Katharina C. Cisco

BEDS5
BATHS3 full 1 partial
SQUARE FEET3,286
MLS#12700574
STATUSNew
PROPERTY TYPEResidential - Single Family
SCHOOLDistrict 202
Property Description
Property Features
Property Type: Residential - Single Family
Basement: Yes
Basement: Unfinished, Bath/Stubbed, Full
Cooling: Central Air
Fireplaces: 1
Garage: 3
Heating: Natural Gas
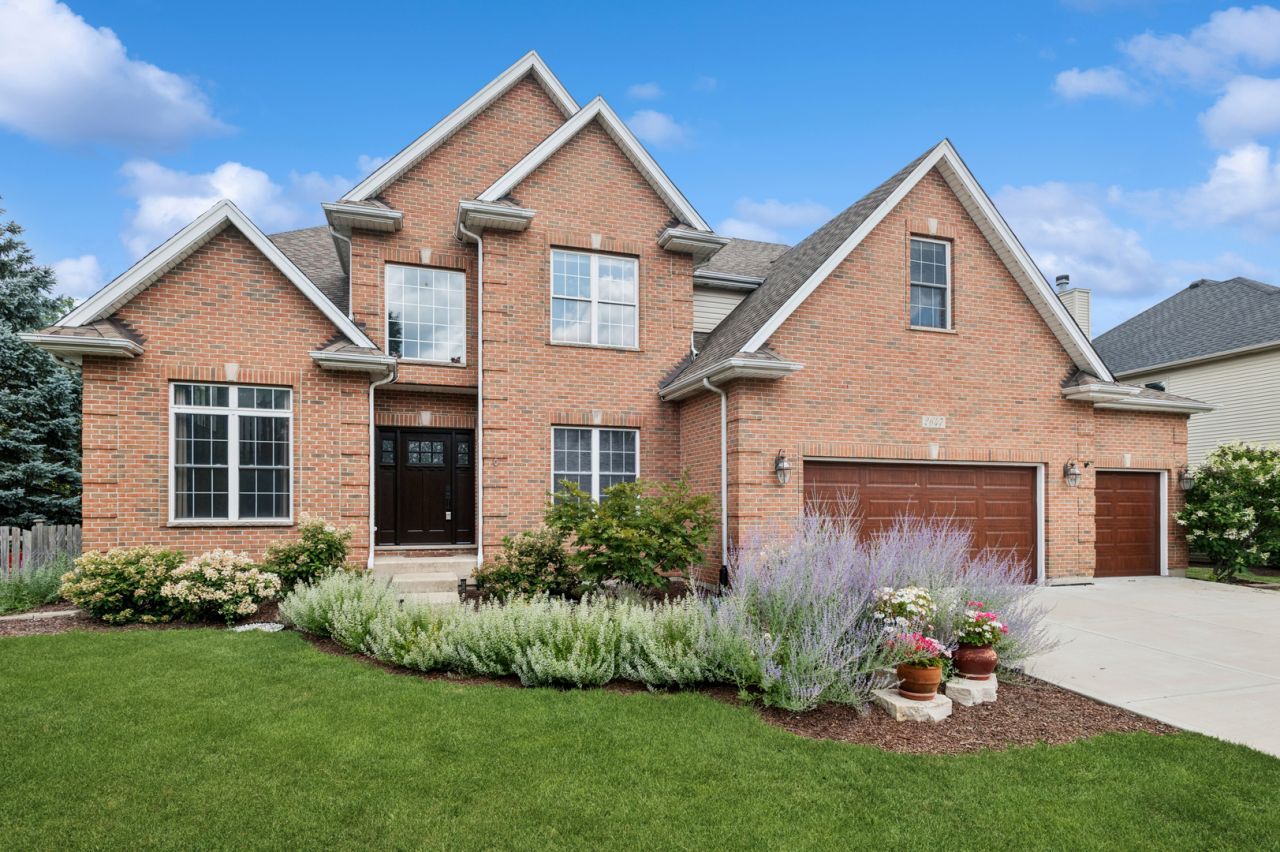
Home Style: Traditional
Lot Size: 10,671
Roof Type: Asphalt
Taxes: $14,026
Year Built: 2002
Feature Descriptions
Additional rooms: Eating Area, Bedroom 5,Sitting Room
Appliances: Range, Microwave, Dishwasher, Refrigerator, Washer, Dryer, Disposal, Stainless Steel Appliance(s), Gas Cooktop, Gas Oven, Humidifier
Association Includes: None
Bath Features: Whirlpool, Separate Shower, Double Sink
Dining Room: Separate
Exterior: Vinyl Siding
Fireplace: Gas Log, Gas Starter
Fireplace Location(s): Family Room
HOA Fee: 250/ Annually
Lot Dimensions: 10671
Other Equipment: Intercom, Security System, CO Detectors, Ceiling Fan(s), Sump Pump, Multiple Water Heaters, Water Heater-Gas
Parcel#: 0701223020210000
Parking: Concrete, Garage Door Opener, Garage, Yes, Garage Owned, Attached
Security: yes
Sewer: Public Sewer
Total Rooms: 11
Township: Wheatland
Water: Public
Room Sizes
Eating Area: 12X13
Bedroom 5: 12X12
Sitting Room: 12X10
Bedroom 2: 12X14
Bedroom 3: 12X14
Bedroom 4: 12X14
Dining Room: 12X16
Family Room: 19X23
Kitchen: 12X14
Laundry: 6X10
Living Room: 12X12
Primary Bedroom: 14X20
Local Schools
High School: Plainfield North High School
Middle School: Heritage Grove Middle School
Elementary School: Freedom Elementary School
School District: District 202
Listed By / Shown By
Listed By
Agency Name: Baird & Warner
Shown By
Agent Name: Katharina C. Cisco
Agent Phone: (270) 392-1889
Agency Title: CRYE-LEIKE Executive Realty

Estimate Your Payment
Estimated Payment
$ 5,900.34 per month $4,499.66 Principal & Interest $1,168.83 Property Tax $231.85 Homeowner's InsuranceChange Payment Information
Privacy Policy / DMCA Notice / ADA Accessibility


This site is hosted, designed and copyright
© 1994 - 2026 by
Delta Media Group, Inc. -- Patent Pending --
| MLS# 12700574
This single family home located at , Naperville, IL 60564 is currently listed for sale with an asking price of $794,900. This property was built in 2002 and has 5 bedrooms and 3 full and 1 partial baths with 3286 sq. ft. is located within the District 202 school district. Search Naperville real estate on katharina-cisco.realestateinbowlinggreen.com today.