Katharina C. Cisco

BEDS4
BATHS2
SQUARE FEET2,164
MLS#5025834
STATUSActive
PROPERTY TYPEResidential - Single Family
SUBDIVISIONWolf Ranch East
Property Description
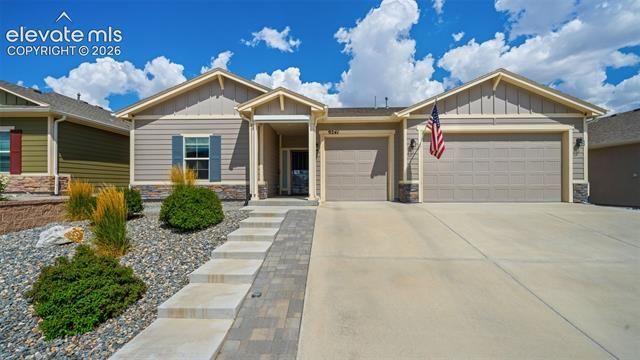
Enjoy convenient main-level living in desirable Wolf Ranch with an oversized 3-car garage and thoughtful upgrades throughout! The inviting entry features durable laminate flooring that leads to a spacious kitchen complete with granite countertops, a large center island, pull-out drawers, a generous walk-in pantry, smooth-top range, and abundant storage. The open floor plan offers a spacious primary suite with an attached bath featuring a double vanity and shower. The fourth bedroom is currently configured as a home office and includes a dedicated electrical circuit, ideal for computer equipment or power tools. Additional features include a laundry room with tile flooring, a separate mudroom, central air conditioning, steam humidifier, hot water recirculation system, and eight solar tubes that bring abundant natural light into the home. Step outside to a beautifully landscaped backyard with a covered patio, putting green, sprinkler system, and Tuff Shed for extra storage. The finished garage includes built-in shelving, providing even more organized storage space. This well-maintained home combines comfort, functionality, and exceptional amenities in one of Colorado Springs' most sought-after neighborhoods.
Property Features
Property Type: Residential - Single Family
Cooling: Ceiling Fan(s), Central Air
Fenced: Yes
Fireplaces: None
Garage: 3 car attached
Heating: Forced Air
Lot Size: 0.16 Acres
Roof Type: Composite Shingle
Stories: 1.0
Taxes: $4,629
Year Built: 2022
Feature Descriptions
Appliances: Dishwasher, Disposal, Microwave Oven, Oven, Range, Refrigerator
Association Fee: $62.00 (Monthly)
Basement/Foundation: Slab
Builder Name: Challenger Home
Community Features: Club House, Dog Park, Hiking or Biking Trails, Lake/Pond, Parks or Open Space, Playground Area, Pool
Days on Site: 4
Existing Utilities: Electricity Connected
Exterior: Masonite Type, Stone
Fence: Rear
Floor Plan: Ranch
Floors: Carpet, Ceramic Tile, Luxury Vinyl
Garage Amenities: Garage Door Opener, See Prop Desc Remarks
Garage Type: Attached
Interior: Great Room
Laundry Facilities: Main
Lot: Level, Mountain View
Outbuilding(s): Yes
Out Buildings: Storage Shed
Utilities: Electricity Connected
View: Mountain
Water: Municipal
Room Sizes
Bedroom - Primary: 15 x 16 Level - Main
Listed By / Shown By
Listed By
Agency Name: The Cutting Edge
Shown By
Agent Name: Katharina C. Cisco
Agent Phone: (270) 392-1889
Agency Title: CRYE-LEIKE Executive Realty

Estimate Your Payment
Estimated Payment
$ 3,956.55 per month $3,395.83 Principal & Interest $385.75 Property Tax $174.97 Homeowner's InsuranceChange Payment Information
Privacy Policy / DMCA Notice / ADA Accessibility


This site is hosted, designed and copyright
© 1994 - 2026 by
Delta Media Group, Inc. -- Patent Pending --
9241 Bugaboo Drive | MLS# 5025834
This single family home located at 9241 Bugaboo Drive, Colorado Springs, CO 80924 is currently listed for sale with an asking price of $599,900. This property was built in 2022 and has 4 bedrooms with 2164 sq. ft. Bugaboo Drive is located in the Wolf Ranch East subdivision. Search Wolf Ranch East real estate on katharina-cisco.realestateinbowlinggreen.com today.