Katharina C. Cisco

BEDS4
BATHS2 full
SQUARE FEET1,840
MLS#5219686
STATUSPending
PROPERTY TYPEResidential - Single Family
SUBDIVISIONHighview Allotment
SCHOOLCanton Local
Property Description
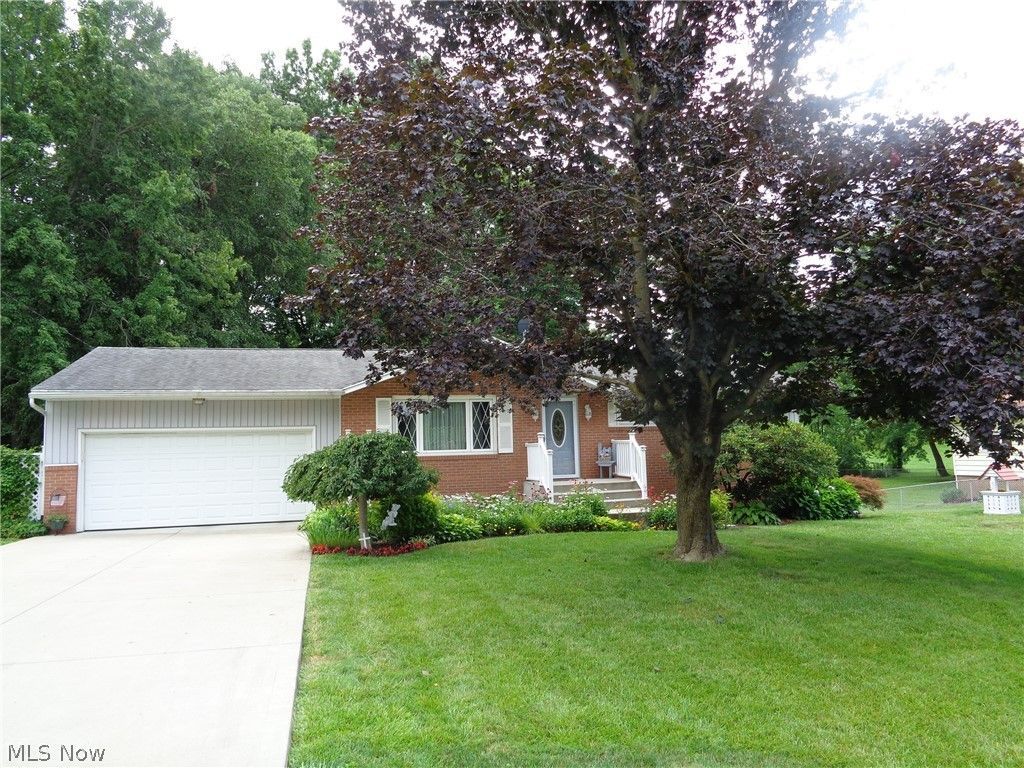
Stop Stairing! Welcome To This Beautiful Ranch Located In Canton South Situated On Almost A Half Acre Lot! Features Remodeled Fully Applianced Eat-In Kitchen, 4 Bedrooms, 2 Baths, And A Finished Walk Out Lower Level With Gas Fireplace For Entertaining And Hot Tub To Relax In. Enjoy Your Morning Coffee On The Large Deck. Two Car Attached Garage/GDO And A Large Shed With Loft. You Won't Be Disappointed! Owners Relocating.
Property Features
Property Type: Residential - Single Family
Basement: Full, Partially Finished, Walk-Out Access, Sump Pump
Basement: Yes
Cooling: Central Air
Fireplaces: 1
Garage: 2 car attached
Heating: Forced Air, Gas
Home Style: Ranch
Lot Size: 0.47 Acres
Roof Type: Asphalt, Fiberglass
Stories: 1.0
Taxes: $2,376
Year Built: 1966
Amenities
Fire Pit
Feature Descriptions
Appliances: Dryer, Dishwasher, Freezer, Microwave, Range, Refrigerator, Water Softener, Washer
Days on Site: 4
Exterior: Brick, Vinyl Siding
Fireplace: Gas Log, Ventless, Recreation Room
Parcel#: 01306215
Parking: Attached, Garage, Garage Door Opener
Patio/Porch: Deck
Sewer: Public Sewer
Spa: Hot Tub
Spa: Yes
Water: Public
Room Sizes
Bedroom: 9 x 11 Level - First
Bathroom: 5 x 14 Level - Lower
Bedroom: 10 x 12 Level - First
Bedroom: 10 x 19 Level - First
Primary Bedroom: 15 x 19 Level - First
Bathroom: 7 x 10 Level - First
Recreation: 17 x 24 Level - Lower
Eat-in Kitchen: 11 x 19 Level - First
Living Room: 12 x 19 Level - First
Other: 15 x 19 Level - Lower
Local Schools
School District: Canton Local
Listed By / Shown By
Listed By
Agency Name: Hayes Realty
Agency Contact: frogfh@aol.com, 330-495-7147
Shown By
Agent Name: Katharina C. Cisco
Agent Phone: (270) 392-1889
Agency Title: CRYE-LEIKE Executive Realty

Estimate Your Payment
Estimated Payment
$ 1,625.96 per month $1,357.99 Principal & Interest $198.00 Property Tax $69.97 Homeowner's InsuranceChange Payment Information
Privacy Policy / DMCA Notice / ADA Accessibility


This site is hosted, designed and copyright
© 1994 - 2026 by
Delta Media Group, Inc. -- Patent Pending --
824 39th Street Sw | MLS# 5219686
This single family home located at 824 39th Street Sw, Canton, OH 44706 is currently listed for sale with an asking price of $239,900. This property was built in 1966 and has 4 bedrooms and 2 full baths with 1840 sq. ft. 39th Street Sw is located in the Highview Allotment subdivision within the Canton Local school district. Search Highview Allotment real estate on katharina-cisco.realestateinbowlinggreen.com today.