Katharina C. Cisco

BEDS3
BATHS2 full 1 partial
SQUARE FEET2,778
MLS#RA20266481
STATUSActive
PROPERTY TYPEResidential - Single Family
Property Description
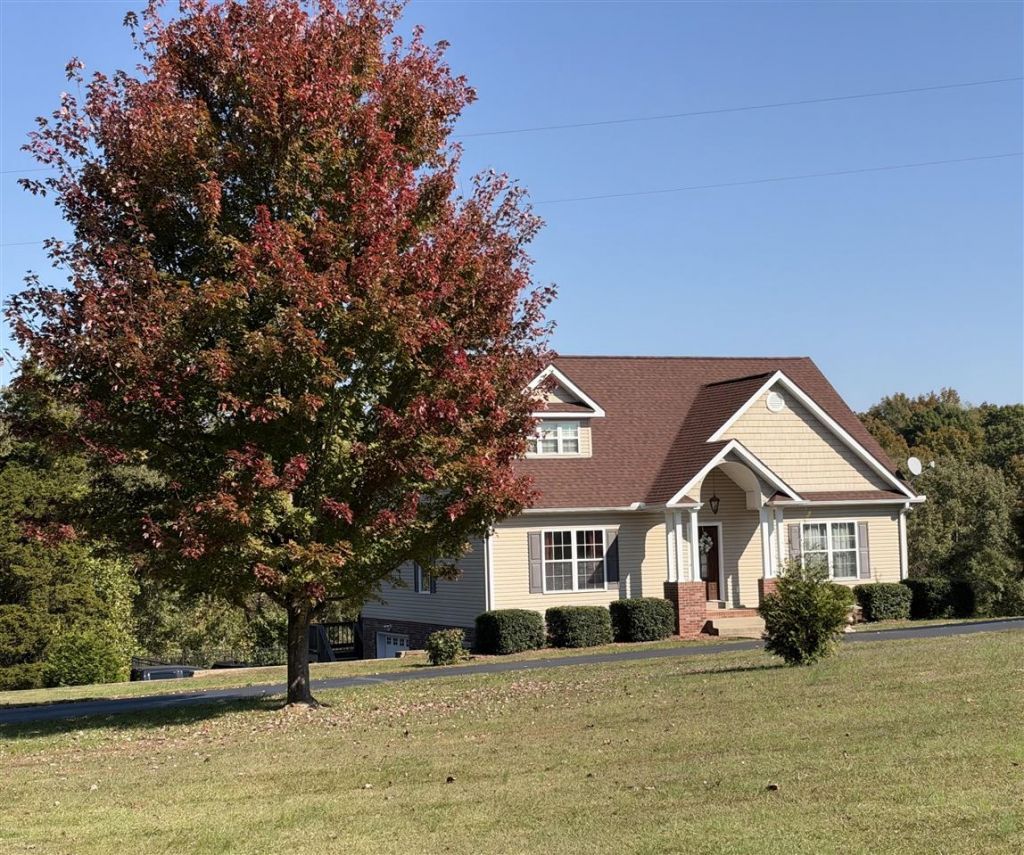
You're going to love this beautiful property. Nestled just off US 231 in Scottsville, KY, you find this excellent home and acreage. If you've been running up and down the road trying to find that perfect home and 10 acres with no super close neighbors, you just hit the jackpot. This home features over 200 square feet of living space plus a full basement. This picturesque home just feels like home when you walk through the door. The large living area is topped off with a beautiful fireplace. The kitchen features tons of custom cabinet space and a view out back of your property. The primary suite is on the main level with the two guest bedrooms upstairs. The bedrooms feature large living area, large closets and tons of storage. Step out on the back deck and you're going to love it. This is the place to be! From the covered deck to the in ground swimming pool, plus a hot tub, this is where you and all your family and friends will want to hang out all year long. The drive in basement has a half bath that serves a guest bath just steps from the swimming pool. Now the land. Over 10 acres of Allen County real estate surrounds this home creating your own piece of paradise for you and your family. From woods to a small field for camping and hunting, this property has a lot to offer! Don't miss out, Call Today!
Property Features
Property Type: Residential - Single Family
Basement: Yes
Cooling: Central Air
Garage: 2
Heating: Central
Home Style: 1-1/2 Story
Lot Size: 10.15 Acres
Roof Type: Shingles
Stories: 2.0
Year Built: 2011
Amenities
Attic Storage
Ceiling Fan(s)
Closet Light(s)
Split Bedroom Floor Plan
Walk-in Closet(s)
Swimming Pool-In Ground
Covered Deck
Exterior Lights
Hot Tub
Landscaping
Trees
Feature Descriptions
Appliances/Equipment: Smoke Detector(s)
Basement: Finished-Partial, Full, Garage Entrance, Outside Entrance, Walk Out
Bathroom Features: Tub/Shower Combo
Exterior: Vinyl
Fireplace/Wood Stove Features: 1,Gas Log-Propane
Floor Coverings: Hardwood, Tile
Foundation: Other-See Remarks
Garage: Basement
Kitchen Features: Dishwasher, Microwave, Range Electric, Refrigerator
Lake Property: None
Lot Dimensions: 10.15 Acre(s)
Parcel #: 27-30-1
Sewer: Septic
TV/Cable: Cable Available, Electric
Water: County
Window Treatments: Partial
Local Schools
High School: Allen County
Middle School: James E Bazzell
Elementary School: Allen County
Listed By / Shown By
Listed By
Agency Name: Mills Real Estate & Auction
Agency Phone: 270-618-7800
Shown By
Agent Name: Katharina C. Cisco
Agent Phone: (270) 392-1889
Agency Title: CRYE-LEIKE Executive Realty

Estimate Your Payment
Estimated Payment
$ 3,570.80 per month $3,395.83 Principal & Interest $0.00 Property Tax (data not provided by mls) $174.97 Homeowner's InsuranceChange Payment Information
Privacy Policy / DMCA Notice / ADA Accessibility


This site is hosted, designed and copyright
© 1994 - 2026 by
Delta Media Group, Inc. -- Patent Pending --
510 Spears Road | MLS# RA20266481
This single family home located at 510 Spears Road , Scottsville, KY 42164 is currently listed for sale with an asking price of $599,900. This property was built in 2011 and has 3 bedrooms and 2 full and 1 partial baths with 2778 sq. ft. Search Scottsville real estate on katharina-cisco.realestateinbowlinggreen.com today.