Katharina C. Cisco

BEDS5
BATHS3 full 1 partial
SQUARE FEET3,078
MLS#RA20266489
STATUSActive
PROPERTY TYPEResidential - Single Family
SUBDIVISIONStagecoach Springs
Property Description
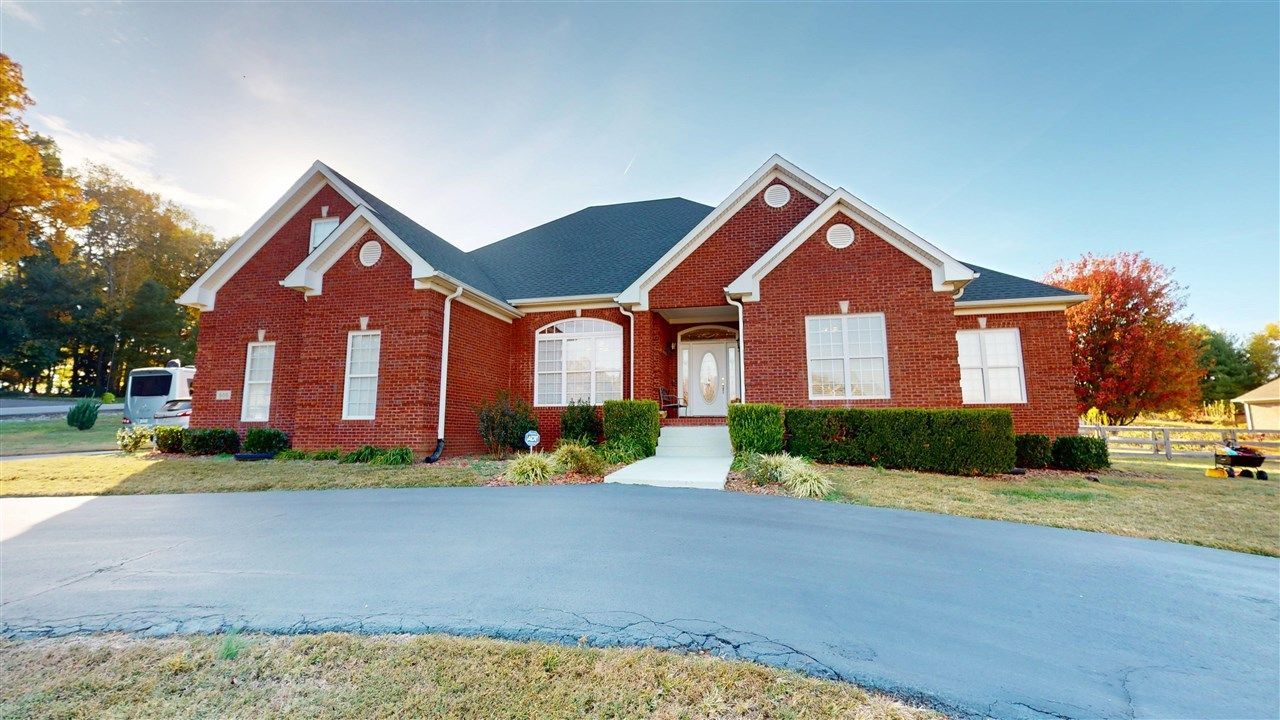
Don't miss this fantastic opportunity in a desirable location! This immaculate brick home offers 5 bedrooms and 3.5 baths, providing plenty of space and comfort. The home features a formal dining room, a bright and inviting sunroom, and a desirable split-bedroom floor plan. Situated on a spacious corner lot, the property boasts a fenced backyard, large patio, and gazeboâ??perfect for relaxing or entertaining. Additional highlights include a circular blacktop driveway, a large storage building with an overhead door, a newer roof, and a new Rheem HVAC system with copper condenser. This beautifully maintained home offers space, convenience, and so much to love. Come see all it has to offer!
Property Features
Property Type: Residential - Single Family
Cooling: Central Air
Garage: 2
Heating: Central
Home Style: Contemporary
Lot Size: 1.38 Acres
Roof Type: Dimensional
Year Built: 2003
Amenities
Attic Storage
Ceiling Fan(s)
Closet Light(s)
Tray Ceiling(s)
Vaulted Ceiling(s)
Walk-in Closet(s)
Covered Front Porch
Concrete Walks
Exterior Lights
Landscaping
Mature Trees
Outdoor Lighting
Storage Building
Sun Room
Feature Descriptions
Appliances/Equipment: Smoke Detector(s)
Basement: None
Bathroom Features: Double Vanity, Granite Counter Tops, Separate Shower, Whirlpool
Exterior: Brick
Fireplace/Wood Stove Features: None
Floor Coverings: Hardwood, Tile
Foundation: Crawl Space
Garage: Garage Attached
Kitchen Features: Dishwasher, Granite Counter Tops, Kitchen Bar, Microwave, Range Electric, Refrigerator
Lake Property: None
Lot Dimensions: 1.38 Acre(s)
Parcel #: 067A-93-006
Sewer: Septic System
TV/Cable: Cable Available, Garbage-Public, Street Lights, Underground Electric
Water: County
Window Treatments: Partial
Room Sizes
Primary Bedroom: 15.9 x 16.8
Bedroom 2: 15.4 x 12.6
Bedroom 3: 12. x 10.3
Bedroom 4: 14.2 x 11.6
Bedroom 5: 16.7 x 15.6
Dining Room: 13.2 x 12
Kitchen: 14.1 x 12
Living Room: 20. x 19.6
Breakfast Nook: 14.10
Sun Room: 33.7 x 8.3
Local Schools
High School: Greenwood
Middle School: Drakes Creek
Elementary School: Alvaton
Listed By / Shown By
Listed By
Agency Name: Coldwell Banker Legacy Group
Agency Phone: 270-782-2250
Shown By
Agent Name: Katharina C. Cisco
Agent Phone: (270) 392-1889
Agency Title: CRYE-LEIKE Executive Realty

Estimate Your Payment
Estimated Payment
$ 3,421.99 per month $3,254.31 Principal & Interest $0.00 Property Tax (data not provided by mls) $167.68 Homeowner's InsuranceChange Payment Information
Privacy Policy / DMCA Notice / ADA Accessibility


This site is hosted, designed and copyright
© 1994 - 2026 by
Delta Media Group, Inc. -- Patent Pending --
505 Wilson Road | MLS# RA20266489
This single family home located at 505 Wilson Road , Alvaton, KY 42122 is currently listed for sale with an asking price of $574,900. This property was built in 2003 and has 5 bedrooms and 3 full and 1 partial baths with 3078 sq. ft. Wilson Road is located in the Stagecoach Springs subdivision. Search Stagecoach Springs real estate on katharina-cisco.realestateinbowlinggreen.com today.