Katharina C. Cisco

BEDS3
BATHS2 full
SQUARE FEET1,561
MLS#690299
STATUSActive Under Contract
PROPERTY TYPEResidential - Single Family
SUBDIVISIONThe Cottages At Marcus Lake
Property Description
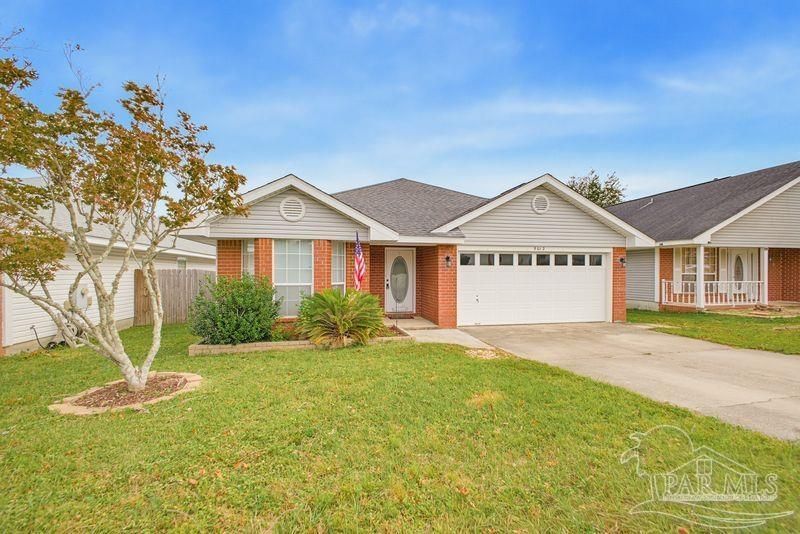
This inviting cottage is ready to welcome you home! Featuring an open and airy floor plan with a desirable split-bedroom layout, this home offers a comfortable and functional design with plenty of room to spread out. Your large living area also offers space for a formal dining area. The kitchen provides ample cabinet storage and workspace, along with a casual dining area that's perfect for entertaining. The spacious primary bedroom offers a relaxing retreat, complete with an en-suite bath featuring dual vanities, a tub/shower combination, and a nice 10'5 x 5' closet. Your nice sized guest bedrooms are located toward the front of the home. Outside you have a nice backyard with an open patio, which extends your entertaining area. The architectural shingle roof was installed in 2017; water heater in 2014; and HVAC in 2020. Plus your home comes equipped with a refrigerator, washer and dryer! So, all you have to do is move in! Conveniently located in the heart of Pensacola, a short distance from NAS Pensacola/Corry Station, shopping, restaurants, and schools, this home offers comfort, convenience, and a welcoming place to call home. Don't miss this wonderful opportunity!
Property Features
Property Type: Residential - Single Family
Cooling: Central Air, Ceiling Fan(s)
Garage: 2
Heating: Central
Home Style: Cottage
Lot Size: 0.13 Acres
Property Type: Single Family Residence
Stories: 1.0
Year Built: 1998
Amenities
Baseboards
Ceiling Fan(s)
Vaulted Ceiling(s)
Feature Descriptions
Appliances: Electric Water Heater, Dryer, Washer, Built In Microwave, Dishwasher, Disposal, Refrigerator
Construction Materials: Frame
Days on Site: 13
Dining Room: Eat-in Kitchen, Living/Dining Combo
Exterior: Frame
Fencing: Back Yard, Privacy
Flooring: Carpet
Foundation: Slab
HOA Fee: 230
HOA Y/N: Yes
Kitchen: Not Updated, Laminate Counters, Pantry
Lot: Interior Lot
Lot Dimensions: 0.13 acre(s)
Sewer: Public Sewer
Utilities: Cable Available
Water: Public
Zoning: Res Single
Room Sizes
Primary Bedroom: 12.333333333 X 16.666666666 Level - First
Dining Room: 9.5 X 7.916666666 Level - First
Kitchen: 8.916666666 X 11.25 Level - First
Living Room: 13.75 X 22.166666666 Level - First
Local Schools
High School: Pine Forest
Middle School: WARRINGTON
Elementary School: Montclair
Listed By / Shown By
Listed By
Agency Name: Levin Rinke Realty
Agency Contact: nancy@humphreysparks.com
Shown By
Agent Name: Katharina C. Cisco
Agent Phone: (270) 392-1889
Agency Title: CRYE-LEIKE Executive Realty

Estimate Your Payment
Estimated Payment
$ 1,398.80 per month $1,330.25 Principal & Interest $0.00 Property Tax (data not provided by mls) $68.54 Homeowner's InsuranceChange Payment Information
Privacy Policy / DMCA Notice / ADA Accessibility


This site is hosted, designed and copyright
© 1994 - 2026 by
Delta Media Group, Inc. -- Patent Pending --
5012 Antoine Pl | MLS# 690299
This single family home located at 5012 Antoine Pl, Pensacola, FL 32505 is currently listed for sale with an asking price of $235,000. This property was built in 1998 and has 3 bedrooms and 2 full baths with 1561 sq. ft. Antoine Pl is located in the The Cottages At Marcus Lake subdivision. Search The Cottages At Marcus Lake real estate on katharina-cisco.realestateinbowlinggreen.com today.