Katharina C. Cisco

BEDS5
BATHS4 full
SQUARE FEET3,500
MLS#12714705
STATUSNew
PROPERTY TYPEResidential - Single Family
SUBDIVISIONAshwood Park
SCHOOLDistrict 204
Property Description
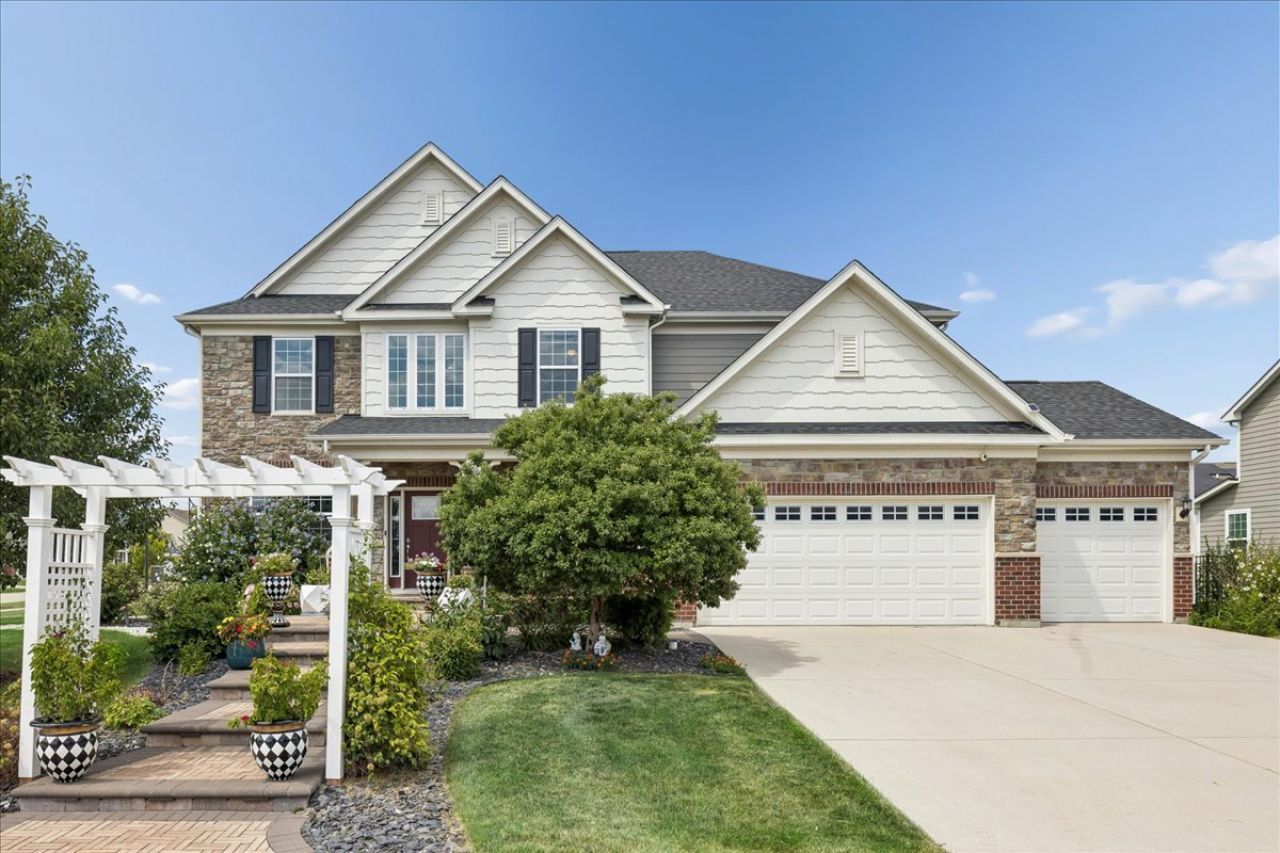
Welcome to Ashwood Park, one of Naperville's premier communities, where luxury living meets everyday convenience. Perfectly situated on a desirable corner lot, this exceptional 5-bedroom, 4-bathroom home with a three-car garage offers the ideal blend of elegance, space, and functionality. Designed to accommodate today's lifestyle, the main level features a spacious bedroom and full bathroom, perfect for guests, multigenerational living, or a private home office. Just off the main living area, you'll also find a versatile nook that can be customized as a home office, study space, reading corner, or whatever best suits your needs. The heart of the home showcases generous living spaces designed for both entertaining and everyday living, while the luxurious primary suite serves as a private retreat complete with a custom walk-in closet, dual-sink vanity, relaxing Jacuzzi tub, and separate shower. The fully finished basement extends your living space with an impressive game room, entertainment bar, dedicated movie room, and fitness area, offering endless possibilities for family fun and hosting guests. Step outside to enjoy the beautifully landscaped backyard, where a charming gazebo provides the perfect setting for relaxing or entertaining, while a thoughtfully maintained garden filled with fresh fruits and vegetables adds a unique touch to this inviting outdoor retreat. The home also features built-in exterior lighting surrounding the property, creating a stunning ambiance year-round and making holiday celebrations, including Christmas light displays and other special occasions, effortless and memorable. Residents of Ashwood Park enjoy access to exceptional community amenities, including a clubhouse, resort-style pool, fitness center, tennis courts, parks, playgrounds, and scenic walking trails. Located within the highly acclaimed Indian Prairie School District 204 and just minutes from premier shopping, dining, grocery stores, entertainment, and convenient access to major highways, this home truly offers everything today's buyers are looking for. More than just a home, it's a lifestyle.
Property Features
Property Type: Residential - Single Family
Basement: Yes
Basement: Finished, Egress Window, Rec/Family Area, Roughed-In Fireplace, Stone/Rock, Storage Space, Full
Cooling: Central Air
Fireplaces: 2
Garage: 3
Heating: Natural Gas
Lot Size: 0.38 Acres
Roof Type: Asphalt
Taxes: $14,661
Year Built: 2019
Amenities
1st Floor Bedroom
1st Floor Full Bath
Built-in Features
Walk-In Closet(s)
Open Floorplan
Separate Dining Room
Pantry
Feature Descriptions
Additional rooms: Bedroom 5,Office, Theatre Room, Mud Room, Recreation Room
Additional Structures: Gazebo, Pergola
Appliances: Range, Microwave, Dishwasher, High End Refrigerator, Washer, Dryer, Disposal, Stainless Steel Appliance(s)
Association Includes: Insurance, Clubhouse, Exercise Facilities, Pool
Dining Room: Separate
Exterior: Vinyl Siding, Brick, Stone
Fireplace: Wood Burning, Electric
Fireplace Location(s): Living Room, Basement
HOA Fee: 1600/ Annually
Laundry: Main Level, In Unit
Lot: Corner Lot, Garden
Lot Dimensions: 112 X 146
Parcel#: 0701084150080000
Parking: Concrete, Garage Door Opener, Yes, Garage Owned, Attached, Garage
Sewer: Public Sewer
Total Rooms: 12
Township: Wheatland
Water: Public
Room Sizes
Bedroom 5: 12X14
Office: 6X10
Theatre Room: 20X16
Mud Room: 17X10
Recreation Rm: 35X23
Bar/Entertainment: 12X22
Bedroom 2: 12X11
Bedroom 3: 12X12
Bedroom 4: 14X11
Dining Room: 11X16
Family Room: 18X25
Kitchen: 12X15
Laundry: 6X10
Living Room: 12X14
Primary Bedroom: 19X17
Local Schools
High School: Waubonsie Valley High School
Middle School: Scullen Middle School
Elementary School: Peterson Elementary School
School District: District 204
Listed By / Shown By
Listed By
Agency Name: Baird & Warner
Shown By
Agent Name: Katharina C. Cisco
Agent Phone: (270) 392-1889
Agency Title: CRYE-LEIKE Executive Realty

Estimate Your Payment
Estimated Payment
$ 7,918.11 per month $6,368.24 Principal & Interest $1,221.75 Property Tax $328.13 Homeowner's InsuranceChange Payment Information
Privacy Policy / DMCA Notice / ADA Accessibility


This site is hosted, designed and copyright
© 1994 - 2026 by
Delta Media Group, Inc. -- Patent Pending --
4327 Plantree Road | MLS# 12714705
This single family home located at 4327 Plantree Road, Naperville, IL 60564 is currently listed for sale with an asking price of $1,125,000. This property was built in 2019 and has 5 bedrooms and 4 full baths with 3500 sq. ft. Plantree Road is located in the Ashwood Park subdivision within the District 204 school district. Search Ashwood Park real estate on katharina-cisco.realestateinbowlinggreen.com today.