Katharina C. Cisco

BEDS3
BATHS2 full 1 partial
SQUARE FEET2,515
MLS#12685116
STATUSContingent
PROPERTY TYPEResidential - Single Family
SUBDIVISIONAshwood Creek
SCHOOLDistrict 204
Property Description
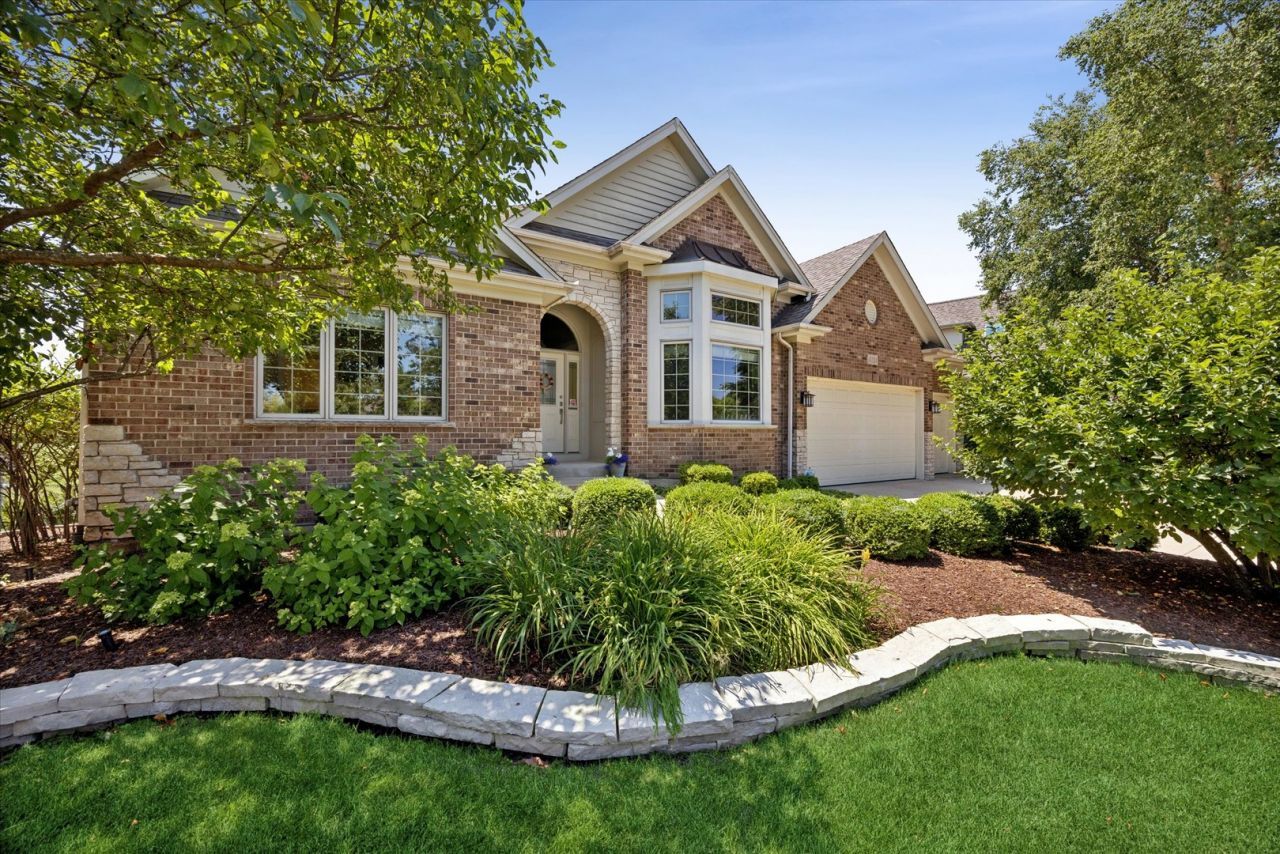
Immaculate all brick custom ranch with walkout basement backs to pond and is loaded with builder upgrades. Open floor plan boasts soaring ceilings & gleaming Cumaru hardwood throughout living areas. Gourmet kitchen w/granite counters, stainless appliances incl double oven, staggered cabinets & large island is open to family room w/stone fireplace. Formal living room/den w/french doors to dining room w/butler's pantry. Primary suite w/trayed ceiling has dual walk-in closets + luxury bath has dual vanities, soaking tub + walk-in shower. Good sized secondary bedrooms share Jack & Jill bathroom + separate 1/2 bath for guests! Full, deep pour, walkout (one window framed to be door) basement w/full bathroom rough-in. Perfect space for additional bedrooms, recreation area, theater, etc. Laundry/mud room has access to 3 car garage. Composite deck overlooks pond w/stairs down to the backyard. Enjoy Ashwood Club including clubhouse, multiple pools, fitness room & indoor/outdoor sports courts. Desirable District 204 schools including Neuqua Valley High School. Great location, easy to shopping, dining, entertainment & transportation.
Property Features
Property Type: Residential - Single Family
Basement: Yes
Basement: Unfinished, Bath/Stubbed, Full, Walk-Out Access
Cooling: Central Air
Fireplaces: 1
Garage: 3
Heating: Natural Gas, Forced Air
Home Style: Ranch
Lot Size: 0.23 Acres
Roof Type: Asphalt
Taxes: $14,529
Year Built: 2006
Amenities
Vaulted Ceiling(s)
Cathedral Ceiling(s)
1st Floor Bedroom
1st Floor Full Bath
Walk-In Closet(s)
Feature Descriptions
Additional rooms: Eating Area
Additional Structures: None
Appliances: Double Oven, Microwave, Dishwasher, Refrigerator, Washer, Dryer, Disposal, Stainless Steel Appliance(s), Cooktop, Humidifier
Association Includes: Clubhouse, Exercise Facilities, Pool
Bath Features: Separate Shower, Double Sink, Soaking Tub
Dining Room: Separate
Exterior: Brick
Fireplace: Gas Log, Gas Starter
Fireplace Location(s): Family Room
HOA Fee: 165/ Quarterly
Laundry: Main Level, Gas Dryer Hookup, In Unit, Sink
Lot: Landscaped
Lot Dimensions: 96x125x67x125
Master Association Fee: 800/ Yearly
Other Equipment: CO Detectors, Ceiling Fan(s), Sump Pump, Sprinkler-Lawn
Parcel#: 0701202040230000
Parking: Concrete, Garage Door Opener, Yes, Garage Owned, Attached, Garage
Sewer: Public Sewer
Total Rooms: 8
Township: Wheatland
Water: Lake Michigan
Room Sizes
Eating Area: 21X11
Bedroom 2: 13X12
Bedroom 3: 12X11
Dining Room: 14X13
Family Room: 19X16
Kitchen: 18X12
Laundry: 9X7
Living Room: 14X13
Primary Bedroom: 16X14
Local Schools
High School: Neuqua Valley High School
Middle School: Clifford Crone
Elementary School: Peterson Elementary School
School District: District 204
Listed By / Shown By
Listed By
Agency Name: Baird & Warner
Shown By
Agent Name: Katharina C. Cisco
Agent Phone: (270) 392-1889
Agency Title: CRYE-LEIKE Executive Realty

Estimate Your Payment
Estimated Payment
$ 6,567.84 per month $5,094.59 Principal & Interest $1,210.75 Property Tax $262.50 Homeowner's InsuranceChange Payment Information
Privacy Policy / DMCA Notice / ADA Accessibility


This site is hosted, designed and copyright
© 1994 - 2026 by
Delta Media Group, Inc. -- Patent Pending --
4124 Champion Road | MLS# 12685116
This single family home located at 4124 Champion Road, Naperville, IL 60564 is currently listed for sale with an asking price of $900,000. This property was built in 2006 and has 3 bedrooms and 2 full and 1 partial baths with 2515 sq. ft. Champion Road is located in the Ashwood Creek subdivision within the District 204 school district. Search Ashwood Creek real estate on katharina-cisco.realestateinbowlinggreen.com today.