Katharina C. Cisco

BEDS3
BATHS2 full
SQUARE FEET1,975
MLS#3306739
STATUSActive
PROPERTY TYPEResidential - Single Family
SUBDIVISIONBlair Farm Sec 1
Property Description
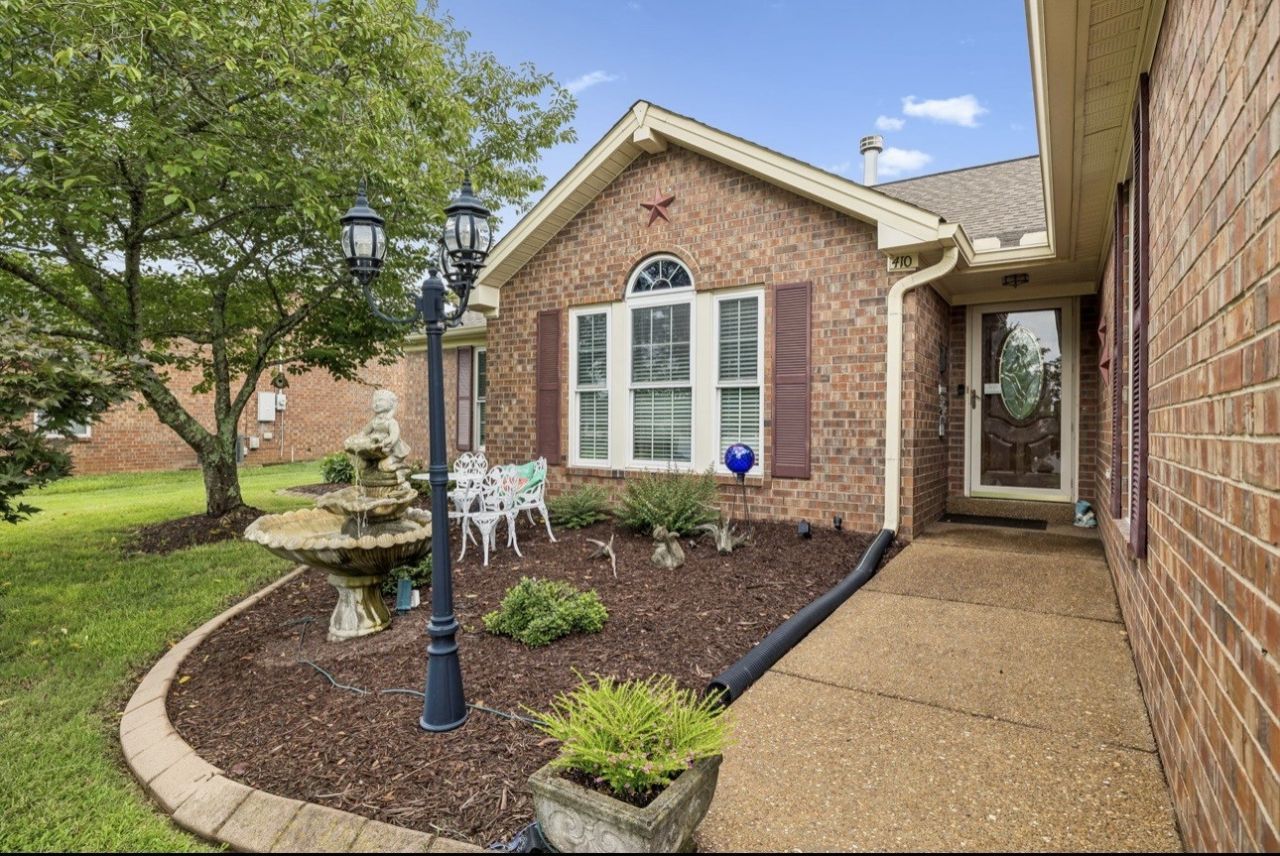
Immaculate all-brick, one level home featuring real hardwood and tile floors, a spacious 300 sq. ft. enclosed sunroom, and an incredible backyard perfect for relaxing or entertaining. Major updates include a newer roof, windows, and HVAC for added peace of mind. Nestled in a great neighborhood with convenient access to the interstate, restaurants, shopping and nearby hospital. Move-in ready and beautifully maintained.
Property Features
Property Type: Residential - Single Family
Basement: Crawl Space
Cooling: Central Air
Garage: 2 car attached
Heating: Central
Lot Size: 0.28 Acres
Stories: 1.0
Taxes: $2,188
Year Built: 1998
Amenities
Ceiling Fan(s)
Extra Closets
Walk-In Closet(s)
Feature Descriptions
Appliances: Electric Oven, Cooktop, Electric Range, Dishwasher, Disposal, Microwave, Refrigerator
Exterior: Brick
Fencing: Privacy
Flooring: Wood, Tile
Laundry: Electric Dryer Hookup, Washer Hookup
Lot: Level
Lot Dimensions: 80 X 155
Parcel#: 032E E 03500 R0019099
Parking: Garage Faces Front, Aggregate, Driveway
Parking Notes: Garage Faces Front, Aggregate, Driveway
Patio/Porch: Patio
Security: Fire Alarm, Smoke Detector(s)
Sewer: Public Sewer
Topography: Level
Utilities: Water Available
Water: Public
Room Sizes
Bedroom 1: 16x13
Bedroom 2: 13x11
Bedroom 3: 12x10
Dining Room: 11x10
Kitchen: 16x12
Living Room: 20x15
Local Schools
High School: Stewarts Creek High School
Middle School: Rock Springs Middle School
Elementary School: Rock Springs Elementary
Listed By / Shown By
Listed By
Agency Name: Crye-Leike, Inc., REALTORS
Shown By
Agent Name: Katharina C. Cisco
Agent Phone: (270) 392-1889
Agency Title: CRYE-LEIKE Executive Realty

Estimate Your Payment
Estimated Payment
$ 2,860.88 per month $2,547.30 Principal & Interest $182.33 Property Tax $131.25 Homeowner's InsuranceChange Payment Information
Privacy Policy / DMCA Notice / ADA Accessibility


This site is hosted, designed and copyright
© 1994 - 2026 by
Delta Media Group, Inc. -- Patent Pending --
410 Addie Dr | MLS# 3306739
This single family home located at 410 Addie Dr , Smyrna, TN 37167 is currently listed for sale with an asking price of $450,000. This property was built in 1998 and has 3 bedrooms and 2 full baths with 1975 sq. ft. Addie Dr is located in the Blair Farm Sec 1 subdivision. Search Blair Farm Sec 1 real estate on katharina-cisco.realestateinbowlinggreen.com today.