Katharina C. Cisco

BEDS5
BATHS3 full
SQUARE FEET2,235
MLS#202604633
STATUSActive
PROPERTY TYPEResidential - Single Family
Property Description
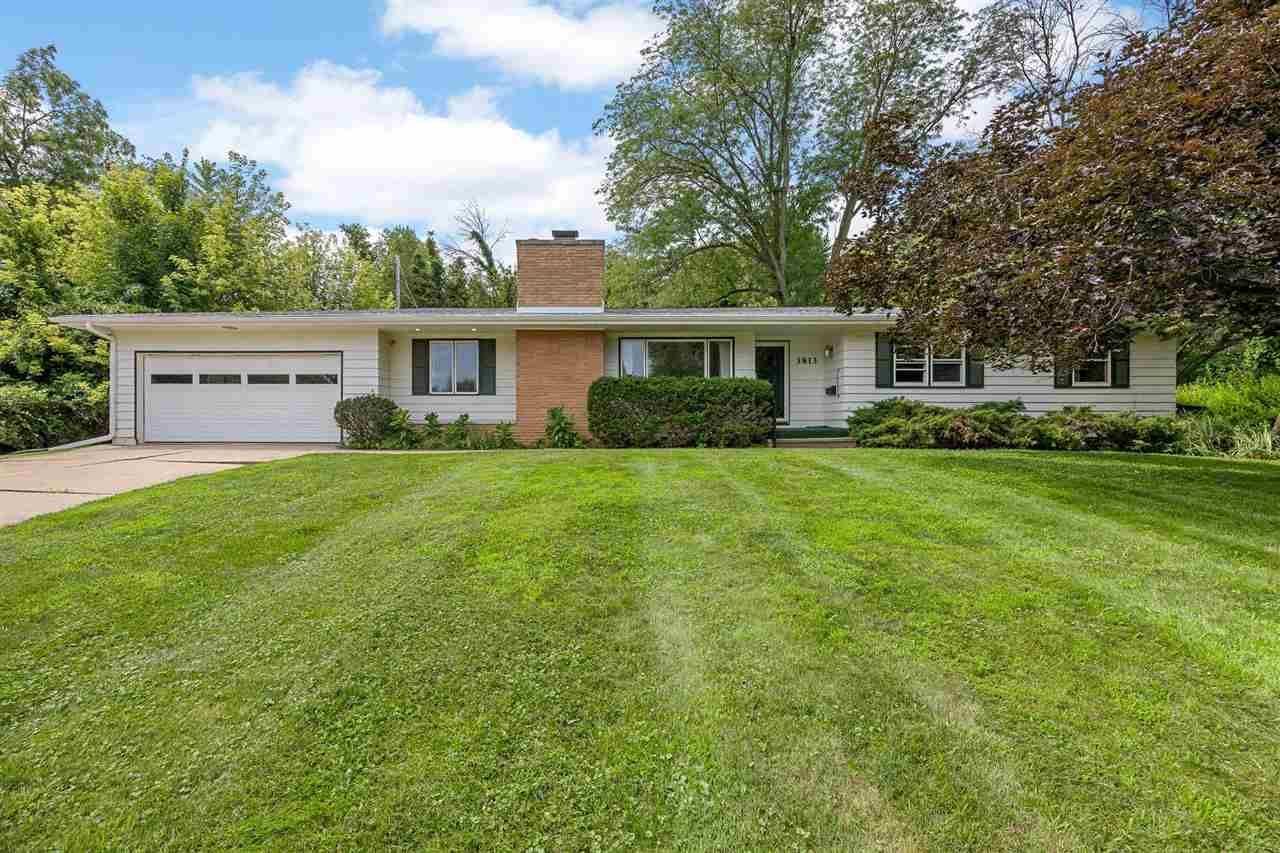
Truly special and a rare opportunity best describe this one-owner, sprawling, mid-century home! Packed with so many original features, many of which are impressively close to original condition, this home spans 2,253 square feet just on the main floor and sits on a lot that is over half an acre. There are two primary bedroom suites, one on each side of the house and a total of five bedrooms and three bathrooms. An absolutely enormous kitchen that overlooks the backyard and patios. Loads of built-in storage, plus an unfinished lower level that presents more storage and the opportunity to finish even more space. Huge living/dining room with large, wood-burning fireplace with robust, honed limestone mantle and hearth. Priced to allow for equity building for the next owner to make some improvements and updates that will increase the value of this home, which could easily become a home worth more than $400,000 with the right remodeling. Newer roof. A large original pantry is well-positioned by the door to the oversized two-car garage to allow a conversion to a drop zone for a bench and hooks or lockers to be installed. Ample natural light. The home has also been pre-inspected, which went well. A copy of this report is available upon request. This one won't last long!
Property Features
Property Type: Residential - Single Family
Basement: Crawl, Full
Basement: Yes
Fireplaces: 1
Garage: 2
Heating: Gas, Central, Forced Air
Home Style: Ranch
Lot Size: 0.55 Acres
Stories: 1.0
Taxes: $5,571
Year Built: 1961
Feature Descriptions
Additional Rooms: LR Separate, Primary On Main Level
Amenities: Park, Sidewalks, Close to School
Appliances: Dishwasher, Range/Oven
Days on Site: 4
Exterior: Frame
Exterior: Patio
Interior: Other
Kitchen/ Breakfast: Kit/Dining Rm Comb
Lot: .5-1 Acre
Lot Dimensions: Irr
Parking: 2 Cars
SQFT Above Grade: 2,235
SQFT Total: 2,235
Water/ Sewer: City Sewer, City Water
Zoning: Residential
Local Schools
High School: Washington
Middle School: Mckinley
Elementary School: Erskine
Listed By / Shown By
Listed By
Agency Name: Skogman Realty Co.
Shown By
Agent Name: Katharina C. Cisco
Agent Phone: (270) 392-1889
Agency Title: CRYE-LEIKE Executive Realty

Estimate Your Payment
Estimated Payment
$ 2,398.76 per month $1,839.71 Principal & Interest $464.25 Property Tax $94.79 Homeowner's InsuranceChange Payment Information
Privacy Policy / DMCA Notice / ADA Accessibility


This site is hosted, designed and copyright
© 1994 - 2026 by
Delta Media Group, Inc. -- Patent Pending --
3813 Tomahawk Trail Se | MLS# 202604633
This single family home located at 3813 Tomahawk Trail Se, Cedar Rapids, IA 52403 is currently listed for sale with an asking price of $325,000. This property was built in 1961 and has 5 bedrooms and 3 full baths with 2235 sq. ft. Search Cedar Rapids real estate on katharina-cisco.realestateinbowlinggreen.com today.