Katharina C. Cisco

BEDS4
BATHS4 full 1 partial
SQUARE FEET2,749
MLS#12657512
STATUSNew
PROPERTY TYPEResidential - Single Family
SUBDIVISIONWhite Eagle
SCHOOLDistrict 204
Property Description
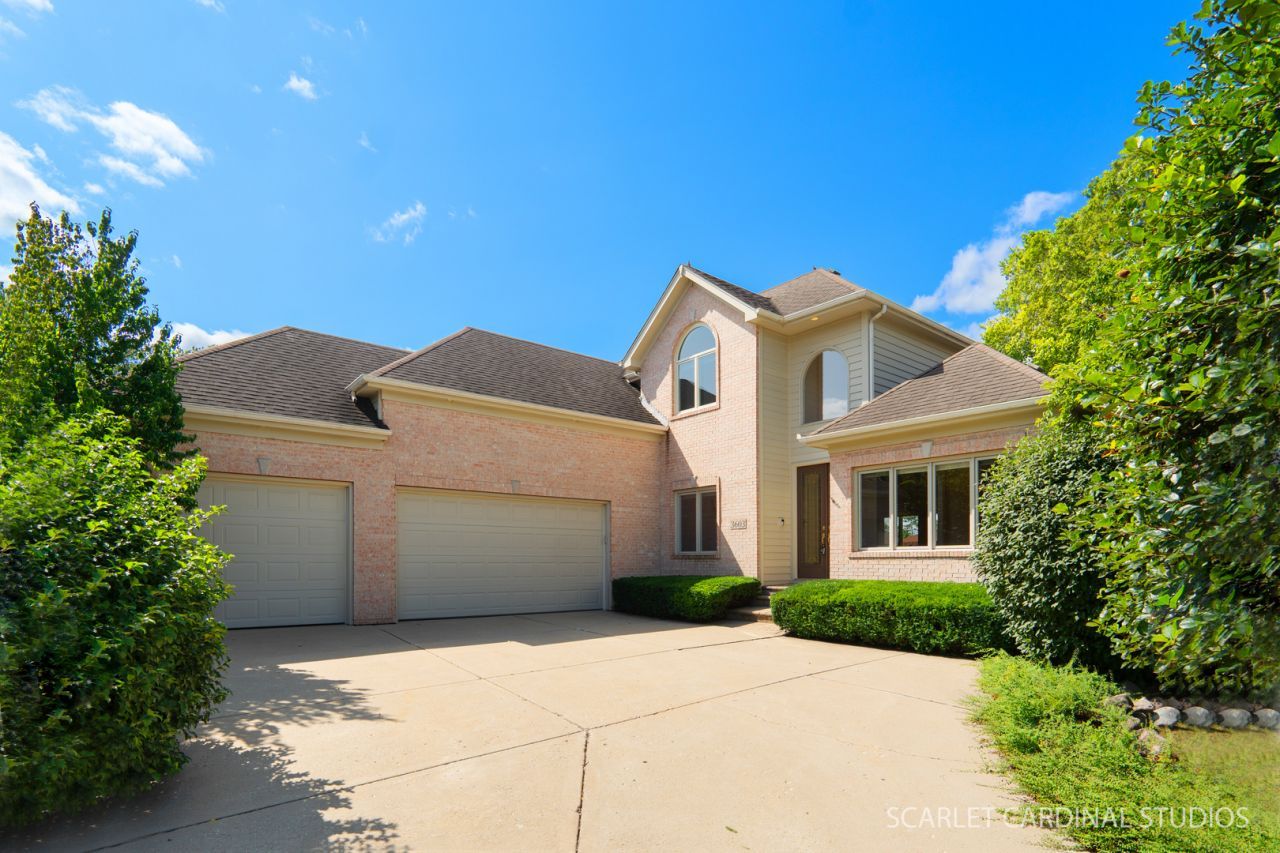
This 4-bedroom, 4.5-bath custom brick and cedar home backs to a pond and the Arnold Palmer-designed White Eagle Golf Course. The lot's westward orientation puts the sunset directly over the water and fairway, visible from the backyard, the kitchen, and the two-story family room and the first-floor primary suite with two walk-in closets and an en suite bath. Inside, hardwood floors and soaring ceilings run through the main living spaces. The two-story family room centers on a stone fireplace and a wine bar. Upstairs, there are 3 bedrooms and 2 additional bathrooms. Downstairs, a finished basement with a full bath adds living space, an office, and ample storage. Outside, a paver patio and professional landscaping complete the exterior, alongside a 3-car garage. The exclusive Manors of White Eagle is maintenance-free by design - with the HOA covering lawn care, snow removal, and 24/7 security. Residents also have access to a resort-style pool complex, lighted tennis and pickleball courts, with a separate optional membership available for the golf course, indoor simulators, full-service dining, and year-round programming. White Eagle Elementary is right in the neighborhood, part of award-winning District 204.
Property Features
Property Type: Residential - Single Family
Basement: Yes
Basement: Finished, Rec/Family Area, Storage Space, Daylight, Full
Cooling: Central Air
Fireplaces: 1
Garage: 3
Heating: Natural Gas
Lot Size: 72 x 138
Roof Type: Asphalt
Taxes: $13,338
Year Built: 1999
Amenities
Vaulted Ceiling(s)
Cathedral Ceiling(s)
Dry Bar
1st Floor Bedroom
1st Floor Full Bath
Built-in Features
Walk-In Closet(s)
Bookcases
Open Floorplan
Dining Combo
Granite Counters
Separate Dining Room
Workshop
Feature Descriptions
Additional rooms: No additional rooms
Additional Structures: Gazebo
Appliances: Double Oven, Range, Microwave, Dishwasher, Refrigerator, Bar Fridge, Freezer, Washer, Dryer, Disposal, Stainless Steel Appliance(s), Wine Refrigerator, Cooktop, Oven, Down Draft, Electric Cooktop
Association Includes: Insurance, Security, Clubhouse, Pool, Exterior Maintenance, Lawn Care, Snow Removal
Bath Features: Separate Shower, Double Sink
Dining Room: Separate
Exterior: Brick, Cedar
Fireplace: Attached Fireplace Doors/Screen, Gas Log, Gas Starter
Fireplace Location(s): Family Room
HOA Fee: 240/ Monthly
Laundry: Main Level, Gas Dryer Hookup, In Unit, Laundry Chute, Laundry Closet, Sink
Lot: On Golf Course, Wetlands, Landscaped, Views
Lot Dimensions: 72 x 138
Master Association Fee: 330/ Quarterly
Other Equipment: Intercom, Security System, Ceiling Fan(s), Sump Pump, Sprinkler-Lawn
Parcel#: 0701044040070000
Parking: Concrete, Garage Door Opener, Yes, Garage Owned, Attached, Garage
Security: yes
Sewer: Public Sewer
Total Rooms: 8
Township: Wheatland
Water: Lake Michigan
Room Sizes
Bedroom 2: 16X22
Bedroom 3: 12X14
Bedroom 4: 12X14
Dining Room: 13X14
Family Room: 20X22
Kitchen: 12X25
Laundry: 10X18
Living Room: 12X12
Primary Bedroom: 18X26
Local Schools
High School: Waubonsie Valley High School
Middle School: Scullen Middle School
Elementary School: White Eagle Elementary School
School District: District 204
Listed By / Shown By
Listed By
Agency Name: Charles Rutenberg Realty of IL
Shown By
Agent Name: Katharina C. Cisco
Agent Phone: (270) 392-1889
Agency Title: CRYE-LEIKE Executive Realty

Estimate Your Payment
Estimated Payment
$ 7,003.70 per month $5,603.48 Principal & Interest $1,111.50 Property Tax $288.72 Homeowner's InsuranceChange Payment Information
Privacy Policy / DMCA Notice / ADA Accessibility


This site is hosted, designed and copyright
© 1994 - 2026 by
Delta Media Group, Inc. -- Patent Pending --
3603 Scottsdale Circle | MLS# 12657512
This single family home located at 3603 Scottsdale Circle, Naperville, IL 60564 is currently listed for sale with an asking price of $989,900. This property was built in 1999 and has 4 bedrooms and 4 full and 1 partial baths with 2749 sq. ft. Scottsdale Circle is located in the White Eagle subdivision within the District 204 school district. Search White Eagle real estate on katharina-cisco.realestateinbowlinggreen.com today.