Katharina C. Cisco

BEDS2
BATHS1 full
MLS#10227025
STATUSActive
PROPERTY TYPEResidential - Single Family
SUBDIVISIONBINGHAMPTON BLK 2
Property Description
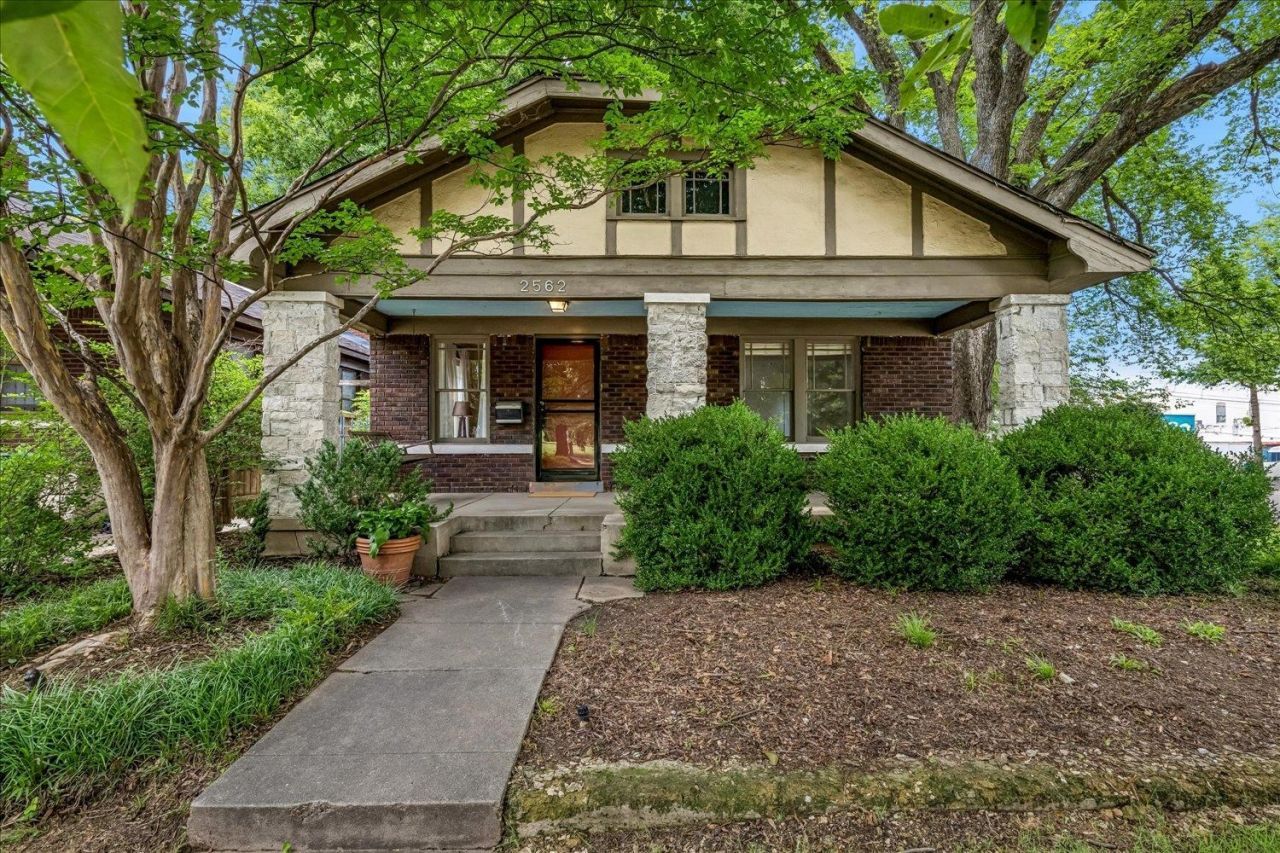
Live, Work & Create in the Broad Avenue Arts District! This versatile mixed-use property offers approximately 1,400 sq. ft. with 2 enclosed bedrooms, 1 full bath, full kitchen, and flexible living/dining areas ideal for conference rooms or shared workspaces. Zoned for residential, office, and retail use, it's perfect for entrepreneurs seeking a true live/work environment. Features include gated and fenced rear parking, fenced backyard, storage shed, workshop, security system, front-yard irrigation, and recent upgrades including a new dishwasher, water heater, and range hood. The stove is like new. Property is in excellent condition and move-in ready. Located in the heart of the Broad Avenue Arts District, just two blocks from Overton Park and an easy walk to restaurants, coffee shops, bars, galleries, and retail. Outstanding visibility with approximately 35,000 cars passing daily on nearby Sam Cooper. A rare opportunity to live and work in one of Memphis's most vibrant neighborhoods.
Property Features
Property Type: Residential - Single Family
Cooling: Window Unit(s)
Fireplaces: 2
Heating: Gas, Wall Unit
Home Style: Traditional
Lot Size: 0.20 Acres
Roof Type: Composition Shingles
Year Built: 1927
Feature Descriptions
Bed and Bath: All Bedrooms Down
Exterior: Porch
Exterior/ Windows: Brick Veneer, Wood Window(s)
Fireplace: Decorative Only
Floors/ Ceilings: Hardwood Throughout
Interior Equipment: Range/Oven, Dishwasher, Refrigerator
Living/ Dining Room: Separate Living Room, Separate Den
Lot: Some Trees, Corner, Landscaped
Master Bath: Tile Floor
Parking/ Storage: Driveway/Pad
Total Rooms: 5
Water/ Sewer: Electric Water Heater, Public Sewer, Public Water
Room Sizes
Primary Bedroom: 14x14
Bedroom 2: 13x14
Dining Area: 13x13
Den/ Great Room: 0
Kitchen: 13x11
Breakfast Room: 0
Living room: 14x13
Listed By / Shown By
Listed By
Agency Name: Crye-Leike, Inc., REALTORS
Shown By
Agent Name: Katharina C. Cisco
Agent Phone: (270) 392-1889
Agency Title: CRYE-LEIKE Executive Realty

Estimate Your Payment
Estimated Payment
$ 1,422.61 per month $1,352.90 Principal & Interest $0.00 Property Tax (data not provided by mls) $69.71 Homeowner's InsuranceChange Payment Information
Privacy Policy / DMCA Notice / ADA Accessibility


This site is hosted, designed and copyright
© 1994 - 2026 by
Delta Media Group, Inc. -- Patent Pending --
2562 Sam Cooper Blvd | MLS# 10227025
This single family home located at 2562 Sam Cooper Blvd, Memphis, TN 38112 is currently listed for sale with an asking price of $239,000. This property was built in 1927 and has 2 bedrooms and 1 full baths. Sam Cooper Blvd is located in the BINGHAMPTON BLK 2 subdivision. Search BINGHAMPTON BLK 2 real estate on katharina-cisco.realestateinbowlinggreen.com today.