Katharina C. Cisco

BEDS2
BATHS1 full
SQUARE FEET1,344
MLS#202625691
STATUSPending
PROPERTY TYPEResidential - Single Family
SUBDIVISIONJefferson Heights
SCHOOLSouth Bend Community School Corp.
Property Description
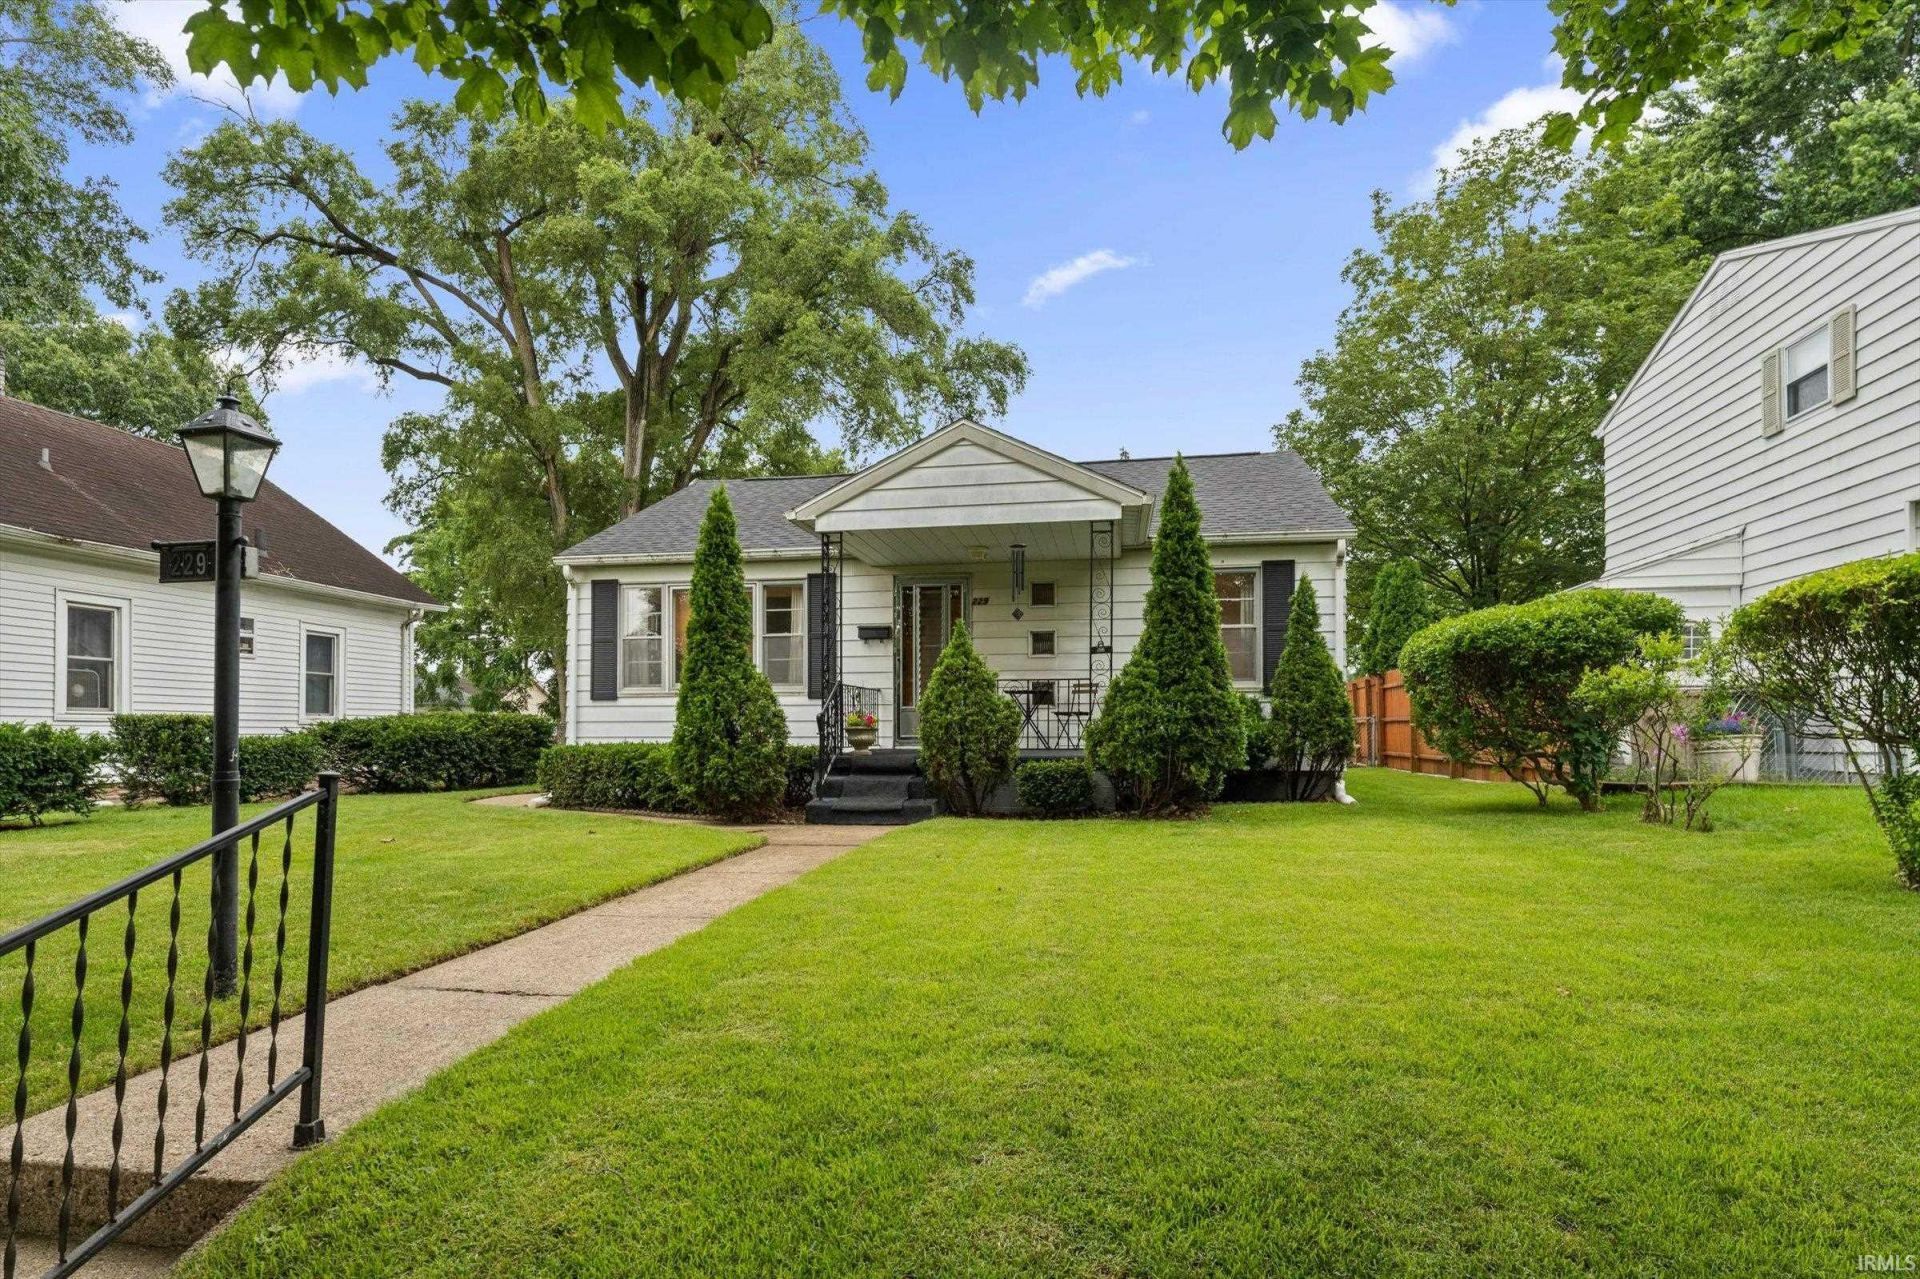
This is just the cutest bungalow in such a popular neighborhood in the heart of one of South Bend's premiere older home areas. Updated bath, newer AC and brand new roof all help to make this home ready for new owners. Spacious eat-in kitchen with plenty of cabinets and counters . Partially finished basement also includes an extra shower. Fenced in yard and oversized garage. All appliances included as well. It is the sellers intention to allow showings from July 2nd- July 6th and any and all offers to be received no later than 8PM on July 6th for consideration by end of day on July 7th. Possession August 9th or after.
Property Features
Property Type: Residential - Single Family
Basement: Yes
Basement: Full Basement, Partially Finished
Cooling: Central Air
Garage: 1
Heating: Gas, Forced Air
Home Style: Bungalow
Lot Size: 0.15 Acres
Stories: 1.0
Taxes: $2,005
Year Built: 1951
Feature Descriptions
Above Grade Finished SQFT: 896
Amenities: Attic Pull Down Stairs, Countertops-Laminate, Dryer Hook Up Gas, Eat-In Kitchen, Garage Door Opener, Patio Covered, Porch Covered
Below Grade Finished SQFT: 448
Days on Site: 28
Exterior: Aluminum
Garage SQFT: 280
Location: City/Town/Suburb
Lot: Level
Lot Dimensions: 50X130
Number of Rooms: 7
Sale Inclusions: Dishwasher, Microwave, Refrigerator, Washer, Dryer-Gas, Kitchen Exhaust Hood, Range-Gas, Water Heater Gas
Sewer: City
Total Finished SQFT: 1344
Water: City
Room Sizes
Bedroom 1: 13x12 Level - Main
Bedroom 2: 9x12 Level - Main
Dining Room: 6x11 Level - Main
Kitchen: 8x11 Level - Main
Living Room: 18x12 Level - Main
Local Schools
High School: Adams
Middle School: Edison
Elementary School: Edison
School District: South Bend Community School Corp.
Listed By / Shown By
Listed By
Agency Name: Cressy & Everett - South Bend
Agency Contact: Cell: 574-532-8779
Shown By
Agent Name: Katharina C. Cisco
Agent Phone: (270) 392-1889
Agency Title: CRYE-LEIKE Executive Realty

Estimate Your Payment
Estimated Payment
$ 1,405.17 per month $1,177.42 Principal & Interest $167.08 Property Tax $60.67 Homeowner's InsuranceChange Payment Information
Privacy Policy / DMCA Notice / ADA Accessibility


This site is hosted, designed and copyright
© 1994 - 2026 by
Delta Media Group, Inc. -- Patent Pending --
229 N Hawthorne Drive | MLS# 202625691
This single family home located at 229 N Hawthorne Drive, South Bend, IN 46617 is currently listed for sale with an asking price of $208,000. This property was built in 1951 and has 2 bedrooms and 1 full baths with 1344 sq. ft. N Hawthorne Drive is located in the Jefferson Heights subdivision within the South Bend Community School Corp. school district. Search Jefferson Heights real estate on katharina-cisco.realestateinbowlinggreen.com today.