Katharina C. Cisco

BEDS3
BATHS3 full
SQUARE FEET2,081
MLS#282804
STATUSActive
PROPERTY TYPEResidential - Single Family
Property Description
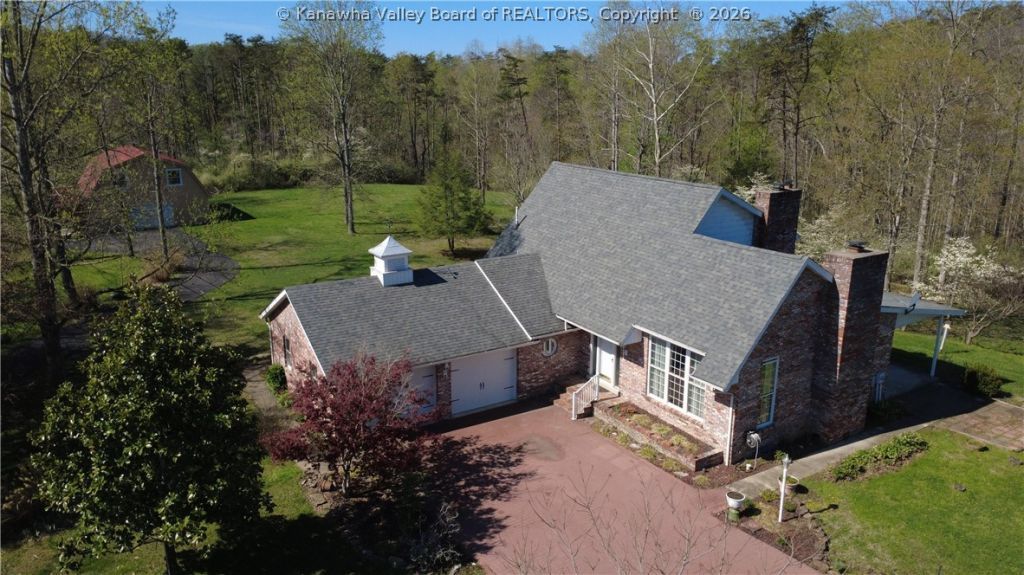
Room to breathe! Escape to approximately 78.9 acres of scenic countryside & experience the perfect blend of comfort, space, and privacy. This beautiful 3BR/3BA home offers a warm and inviting atmosphere with thoughtful features throughout. The kitchen is the heart of the home, complete with a cozy gas log FP and a dining area surrounded by windows that bring in an abundance of natural light and picturesque views of the property. The spacious LR showcases a cathedral ceiling and an additional fireplace, creating an open yet comfortable space ideal for relaxing or entertaining. The first-floor primary suite features a walk-in closet and a private bath. Downstairs, a huge unfinished basement offers additional storage or future living space. The home is also equipped with a Generac generator along with a 2-car attached garage. The property includes a large 39 x 31 barn with loft space plus an additional 11 x 259 area. 12 Month Guard Home Warranty! Some virtual staged photos.
Property Features
Property Type: Residential - Single Family
Basement: Full
Cooling: Central Air
Garage: 2 car attached
Heating: Forced Air, Gas
Lot Size: 78.91 Acres
Roof Type: Composition, Shingle
Taxes: $1,086
Year Built: 1982
Amenities
Porch
Feature Descriptions
Appliances: Dishwasher, Electric Range, Microwave
Days on Site: 110
Exterior: Brick, Vinyl Siding
Flooring: Hardwood, Tile, Vinyl
Lot: Wooded
Parcel#: 08-0016-0102-0000-0000
Parking: Attached, Garage, Two Car Garage
Patio/Porch: Porch
Sewer: Septic Tank
Water: Public
Room Sizes
Utility Room: 6.8 X 5.8 Level - Main
Bedroom 3: 12.5 X 10.9 Level - Upper
Bedroom 2: 13.1 X 9.10 Level - Upper
Primary Bedroom: 13.6 X 15.2 Level - Main
Kitchen: 13.4 X 17.9 Level - Main
Dining Room: 11.7 X 13.2 Level - Main
Living Room: 14.10 X 24.4 Level - Main
Local Schools
High School: Cabell Midland
Middle School: Barboursville
Elementary School: Salt Rock
Listed By / Shown By
Listed By
Agency Name: Old Colony, Realtors of Htgn
Shown By
Agent Name: Katharina C. Cisco
Agent Phone: (270) 392-1889
Agency Title: CRYE-LEIKE Executive Realty

Estimate Your Payment
Estimated Payment
$ 4,851.76 per month $4,527.96 Principal & Interest $90.50 Property Tax $233.30 Homeowner's InsuranceChange Payment Information
Privacy Policy / DMCA Notice / ADA Accessibility


This site is hosted, designed and copyright
© 1994 - 2026 by
Delta Media Group, Inc. -- Patent Pending --
1470 Tyler Creek Road | MLS# 282804
This single family home located at 1470 Tyler Creek Road, Salt Rock, WV 25559 is currently listed for sale with an asking price of $799,900. This property was built in 1982 and has 3 bedrooms and 3 full baths with 2081 sq. ft. Search Salt Rock real estate on katharina-cisco.realestateinbowlinggreen.com today.