Katharina C. Cisco

BEDS3
BATHS2 full
SQUARE FEET1,488
MLS#1349615
STATUSActive
PROPERTY TYPEResidential - Single Family
SUBDIVISIONFarrington Unit 1
Property Description
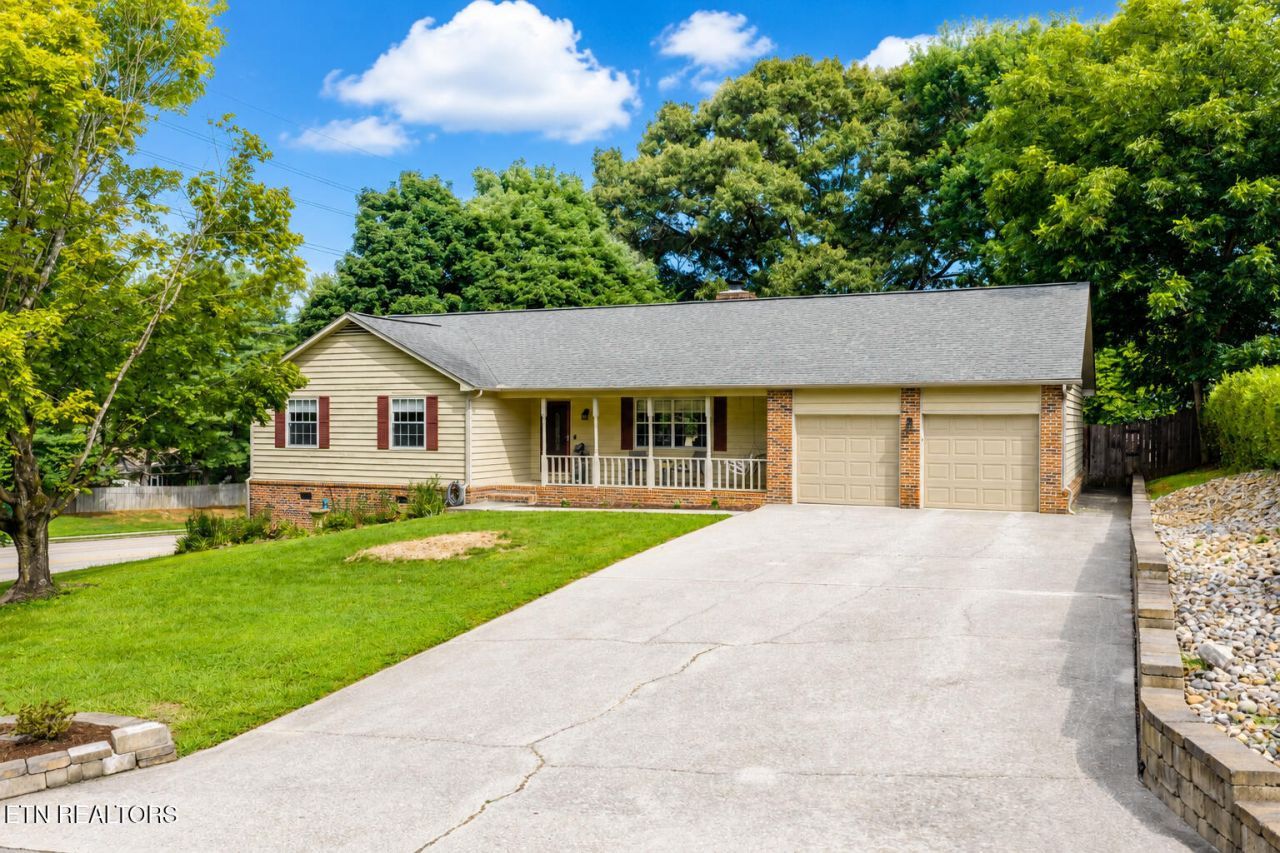
Centrally located off Ebenezer in the desirable Farrington subdivision, this beautifully updated ranch-style home is just one mile from Bluegrass and West Valley schools. Offering convenient single-level living, the home features as well-designed 3 bedroom, 2 bath layout with numerous upgrades throughout.Highlights include laminate and tile flooring, quartz countertops, well maintained cabinetry, and a full appliance package, including a refrigerator and a new gas stove with built-in microwave. A versatile bonus room off the kitchen is ideal for a home office, playroom, or additional living space. The spacious living room features a charming brick fireplace, creating a warm and inviting atmosphere.Recent updates include a new bathroom flooring, a new door leading from the kitchen to the deck, new window coverings and screens throughout, a new electric water heater. All three bedrooms offer generous closet space, along with ample storage throughout the home.Step outside to a large Trex deck - perfect for entertaining or relaxing. The fully fenced yard includes a sizable storage shed, a Troy-Bilt riding lawn mower with accessories conveys with the property.Exceptionally clean and truly move-in ready. Voluntary HOA.
Property Features
Property Type: Residential - Single Family
Cooling: Central Cooling
Fireplaces: 1
Fuel Type: Electric, Gas
Garage: 2
Heating: Central, Natural Gas, Electric
Home Style: Traditional
Lot Size: 0.49 Acres
Year Built: 1986
Amenities
Walk-In Closet(s)
Eat-in Kitchen
Feature Descriptions
Appliances: Gas Range, Dishwasher, Microwave, Range, Refrigerator, Self Cleaning Oven
Exterior: Wood Siding, Brick
Fireplace: Brick
Flooring: Laminate, Tile
Lot: Corner Lot
Lot Dimensions: 123.7 x 170.98 x IRR
Parcel #: 144DB036
Sewer: Public Sewer
SQFT Total: 1488
Water: Public
Local Schools
High School: Bearden
Middle School: West Valley
Elementary School: Blue Grass
Listed By / Shown By
Listed By
Agency Name: Crye-Leike Realtors South, Inc
Shown By
Agent Name: Katharina C. Cisco
Agent Phone: (270) 392-1889
Agency Title: CRYE-LEIKE Executive Realty

Estimate Your Payment
Estimated Payment
$ 2,558.90 per month $2,433.52 Principal & Interest $0.00 Property Tax (data not provided by mls) $125.39 Homeowner's InsuranceChange Payment Information
Privacy Policy / DMCA Notice / ADA Accessibility


This site is hosted, designed and copyright
© 1994 - 2026 by
Delta Media Group, Inc. -- Patent Pending --
1429 Farrington Drive | MLS# 1349615
This single family home located at 1429 Farrington Drive, Knoxville, TN 37923 is currently listed for sale with an asking price of $429,900. This property was built in 1986 and has 3 bedrooms and 2 full baths with 1488 sq. ft. Farrington Drive is located in the Farrington Unit 1 subdivision. Search Farrington Unit 1 real estate on katharina-cisco.realestateinbowlinggreen.com today.