Katharina C. Cisco

BEDS4
BATHS2 full 1 partial
SQUARE FEET1,863
MLS#B1698619
STATUSActive
PROPERTY TYPEResidential - Single Family
SUBDIVISIONPreserve/Muir Woods
SCHOOLWilliamsville
Property Description
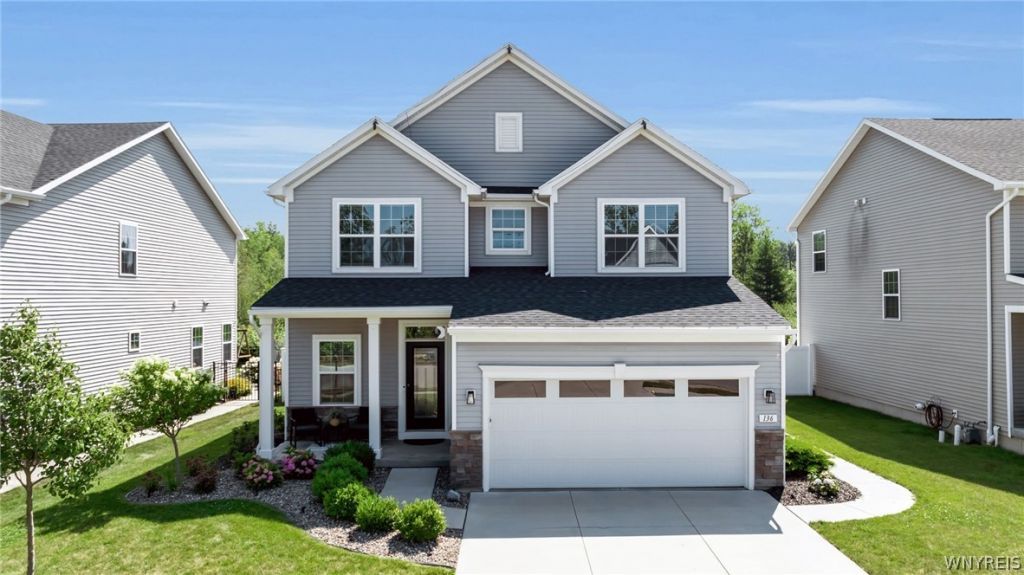
Beautiful 7 year old home in Amherst with great curb appeal, lovely front porch and 2 car attached garage in a fantastic location; This 4 bedroom, 2.5 bath home features an open concept design with engineered hardwood floors, tons of natural light through-out; great room has a gas fireplace with custom TV above included; gourmet kitchen has quartz countertops, large island with seating, pantry, new dishwasher and all appliances overlooking large dining area with sliding glass door leading to a private expansive patio; 2nd floor features Primary suite with walk-in closet, lovely ensuite bath, 3 additional bedrooms, full bath with tub/shower, and 2nd floor laundry including washer and dryer; Full, clean, dry basement features an Egress window and is plumbed for a bathroom ready to be finished for more living space; Also, plentiful storage area and efficient tankless hot water tank; Smart Garage door with cameras and Amazon Delivery ready; Backyard is fully fenced with serene patio that includes all outdoor patio furniture for easy and fun entertaining! Relocating owner hates to leave this wonderfully appointed home!
Property Features
Property Type: Residential - Single Family
Basement: Full, SumpPump
Cooling: CentralAir
Fenced: Yes
Fireplaces: 1
Garage: 2 car attached
Heating: Gas, ForcedAir
Home Style: TwoStory, Traditional
Lot Size: 0.21 Acres
Roof Type: Asphalt
Stories: 2.0
Taxes: $10,588
Year Built: 2019
Amenities
BreakfastBar
BathroomRoughIn
KitchenIsland
LivingDiningRoom
SlidingGlassDoors
ConcreteDriveway
FullyFenced
Patio
Feature Descriptions
Appliances: BuiltInRange, BuiltInOven, Dryer, Dishwasher, ExhaustFan, Disposal, GasOven, GasRange, GasWaterHeater, Microwave, Refrigerator, RangeHood, TanklessWaterHeater, Washer
Days on Site: 12
Door Features: SlidingDoors
Exterior: Stone, VinylSiding
Fencing: Full, PetFence
Flooring: Carpet, Hardwood, Tile, Varies
Laundry: UpperLevel
Lot: NearPublicTransit, Rectangular, RectangularLot, ResidentialLot
Lot Dimensions: 57X160
Parcel#: 142289-027-180-0004-008-000
Parking: Attached, Electricity, Garage, GarageDoorOpener
Parking Notes: Attached, Electricity, Garage, GarageDoorOpener
Patio/Porch: Patio
Sewer: Connected
Utilities: CableAvailable, ElectricityConnected, SewerConnected, WaterConnected
Water: Connected, Public
Local Schools
School District: Williamsville
Listed By / Shown By
Listing By
Agency Name: MJ Peterson Real Estate Inc.
Agency Contact: 716-435-7100
Shown By
Agent Name: Katharina C. Cisco
Agent Phone: (270) 392-1889
Agency Title: CRYE-LEIKE Executive Realty

Estimate Your Payment
Estimated Payment
$ 4,572.77 per month $3,509.61 Principal & Interest $882.33 Property Tax $180.83 Homeowner's InsuranceChange Payment Information
Privacy Policy / DMCA Notice / ADA Accessibility


This site is hosted, designed and copyright
© 1994 - 2026 by
Delta Media Group, Inc. -- Patent Pending --
136 Lynette Lane | MLS# B1698619
This single family home located at 136 Lynette Lane, Buffalo, NY 14228 is currently listed for sale with an asking price of $619,999. This property was built in 2019 and has 4 bedrooms and 2 full and 1 partial baths with 1863 sq. ft. Lynette Lane is located in the Preserve/Muir Woods subdivision within the Williamsville school district. Search Preserve/Muir Woods real estate on katharina-cisco.realestateinbowlinggreen.com today.