Katharina C. Cisco

BEDS4
BATHS2 full 1 partial
SQUARE FEET2,872
MLS#202626636
STATUSPending
PROPERTY TYPEResidential - Single Family
SUBDIVISIONHermitage South Estates
SCHOOLSouth Bend Community School Corp.
Property Description
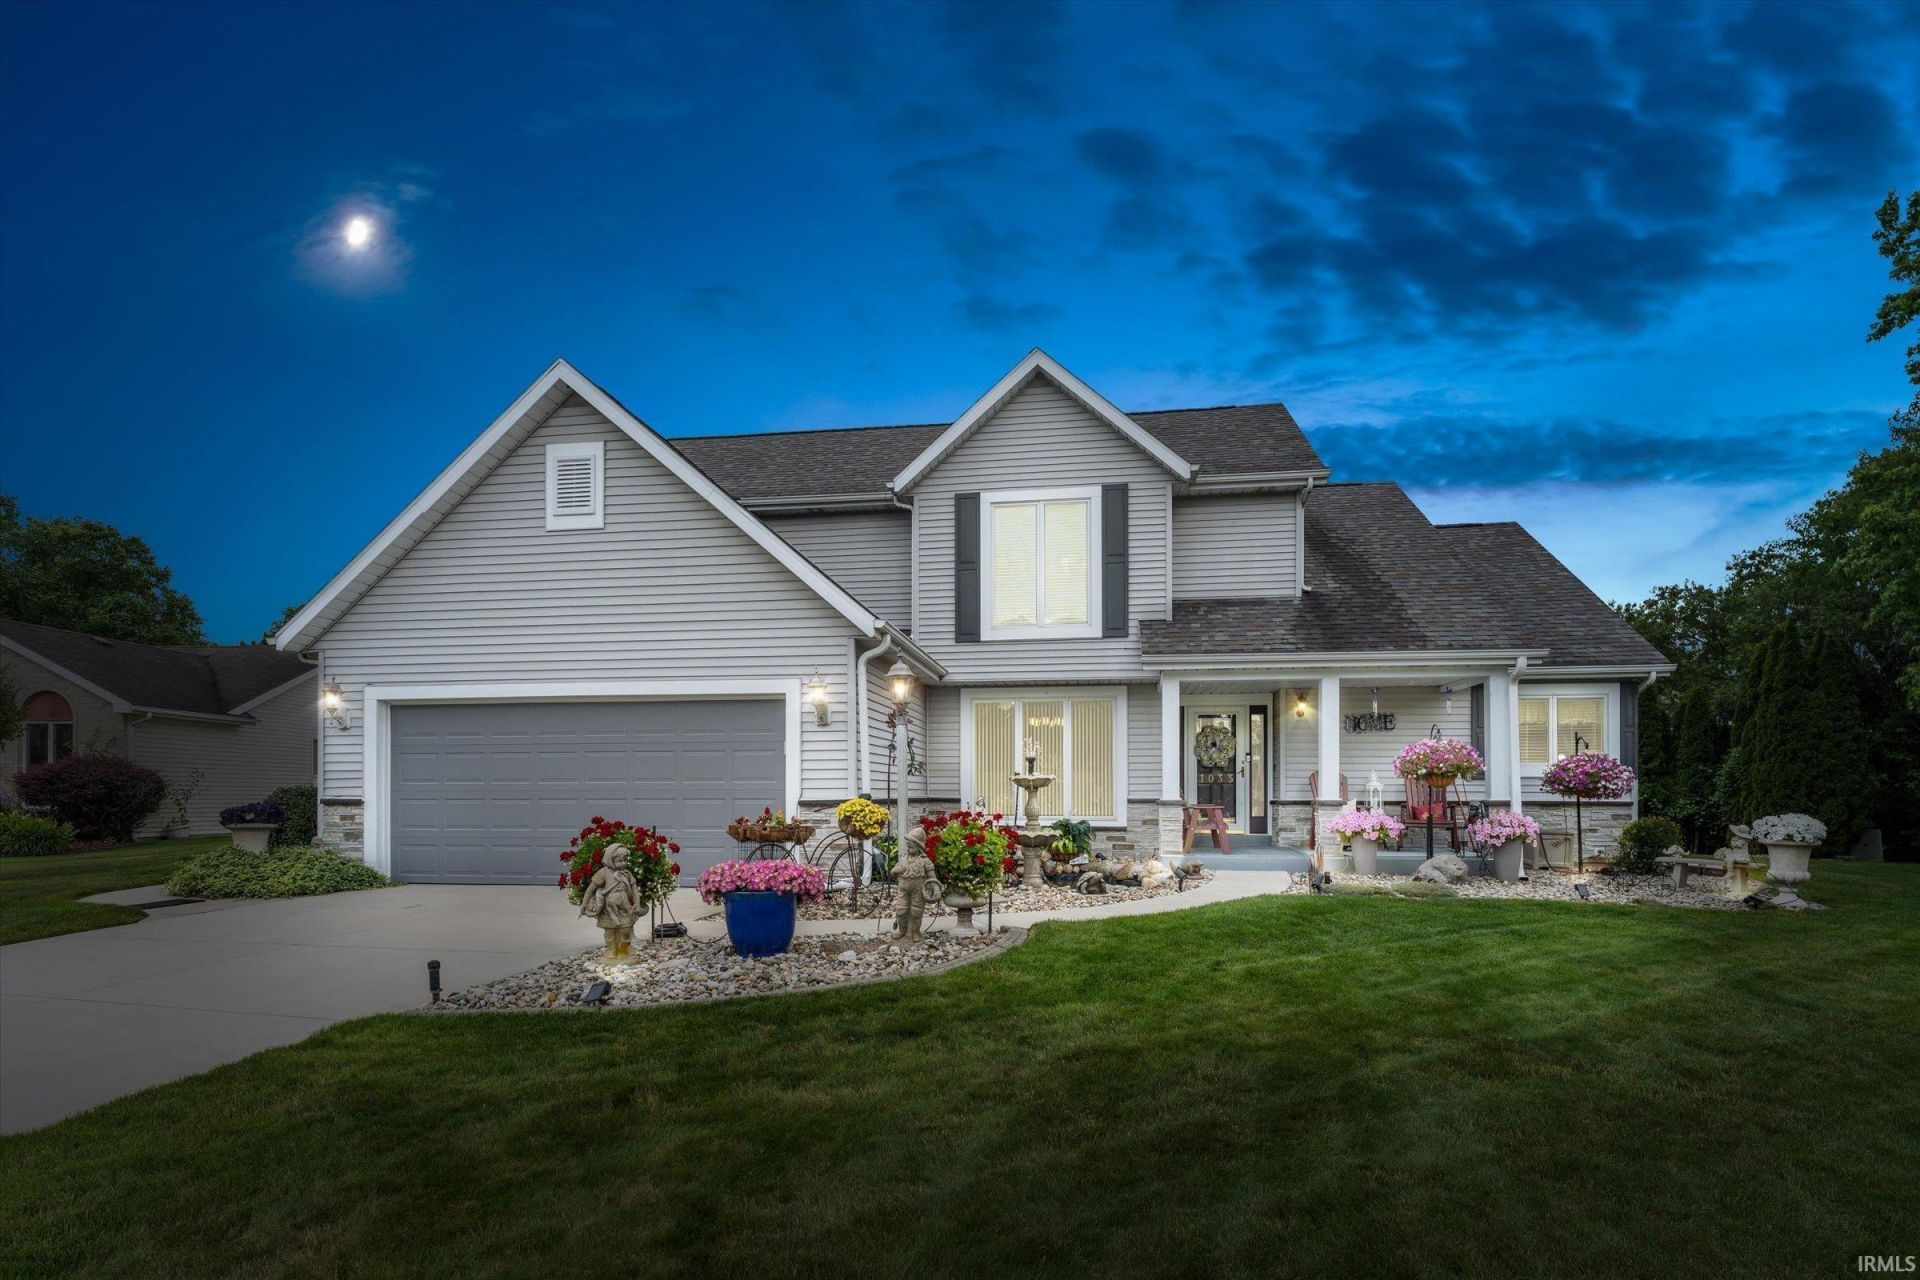
Luxury, comfort, and peace of mind come together in this beautifully updated 4-bedroom home, where thoughtful improvements and quality craftsmanship shine throughout. Inside, you'll find an added fourth bedroom, beautifully remodeled bathrooms, and updated hardwood flooring that create a warm, elegant atmosphere. The spacious main-level primary suite features a private en suite and a custom walkout providing direct access to the backyard. Designed for both relaxing and entertaining, the backyard is your own private retreat with an expansive deck, elegant pergola, professionally landscaped grounds, a new retaining wall, and peaceful pond views. Major updates provide lasting value, including a professionally waterproofed crawl space and basement, sealed concrete, brick, and pavers, a new water heater, water softener, dishwasher, insulated garage door, driveway, sidewalks, and refreshed shed siding. The HVAC system has also been professionally serviced each year, giving buyers added confidence. With extensive updates already completed, this move-in-ready home offers the perfect blend of luxury, functionality, and low-maintenance living?all in a beautiful setting that's ready to be enjoyed.
Property Features
Property Type: Residential - Single Family
Basement: Yes
Basement: Full Basement, Partially Finished
Cooling: Central Air
Fireplaces: 1
Garage: 2 car attached
Heating: Gas, Forced Air
Lot Size: 0.23 Acres
Roof Type: Asphalt, Shingle
Stories: 1.5
Taxes: $3,253
Year Built: 1992
Feature Descriptions
Above Grade Finished SQFT: 2196
Amenities: 1st Bdrm En Suite, Balcony, Ceiling-Cathedral, Countertops-Concrete, Deck on Waterfront, Detector-Carbon Monoxide, Detector-Smoke, Disposal, Dryer Hook Up Electric, Eat-In Kitchen, Garage Door Opener, Irrigation System, Open Floor Plan, Range/Oven Hook Up Elec, Skyligh
Below Grade Finished SQFT: 676
Days on Site: 22
Exterior: Brick, Vinyl
Fireplace: Living/Great Rm
Garage SQFT: 420
HOA Fees($): $330/ Annually
Lot: Level
Lot Dimensions: 76X132
Number of Rooms: 5
Sale Inclusions: Dishwasher, Microwave, Refrigerator, Washer, Dryer-Electric, Kitchen Exhaust Hood, Oven-Electric, Range-Electric, Water Heater Gas
Sewer: Public
Total Finished SQFT: 2872
Water: Public
Room Sizes
Bedroom 1: 15x15 Level - Main
Bedroom 2: 15x15 Level - Upper
Bedroom 3: 14x11 Level - Upper
Bedroom 4: 12x13 Level - Upper
Breakfast Room: 15x9 Level - Main
Dining Room: 11x11 Level - Main
Family Room: 30x15 Level - Basement
Kitchen: 15x12 Level - Main
Living Room: 21x15 Level - Main
Laundry: 6x5 Level - Main
Local Schools
High School: Riley
Middle School: Jackson
Elementary School: Marshall Traditional
School District: South Bend Community School Corp.
Listed By / Shown By
Listed By
Agency Name: Cressy & Everett - South Bend
Agency Contact: Cell: 574-274-6436
Shown By
Agent Name: Katharina C. Cisco
Agent Phone: (270) 392-1889
Agency Title: CRYE-LEIKE Executive Realty

Estimate Your Payment
Estimated Payment
$ 2,741.30 per month $2,349.17 Principal & Interest $271.08 Property Tax $121.04 Homeowner's InsuranceChange Payment Information
Privacy Policy / DMCA Notice / ADA Accessibility


This site is hosted, designed and copyright
© 1994 - 2026 by
Delta Media Group, Inc. -- Patent Pending --
1033 Hermitage Drive | MLS# 202626636
This single family home located at 1033 Hermitage Drive, South Bend, IN 46614 is currently listed for sale with an asking price of $415,000. This property was built in 1992 and has 4 bedrooms and 2 full and 1 partial baths with 2872 sq. ft. Hermitage Drive is located in the Hermitage South Estates subdivision within the South Bend Community School Corp. school district. Search Hermitage South Estates real estate on katharina-cisco.realestateinbowlinggreen.com today.