Katharina C. Cisco

BEDS4
BATHS2 full 1 partial
SQUARE FEET3,627
MLS#181559
STATUS
PROPERTY TYPEResidential - Single Family
Property Description
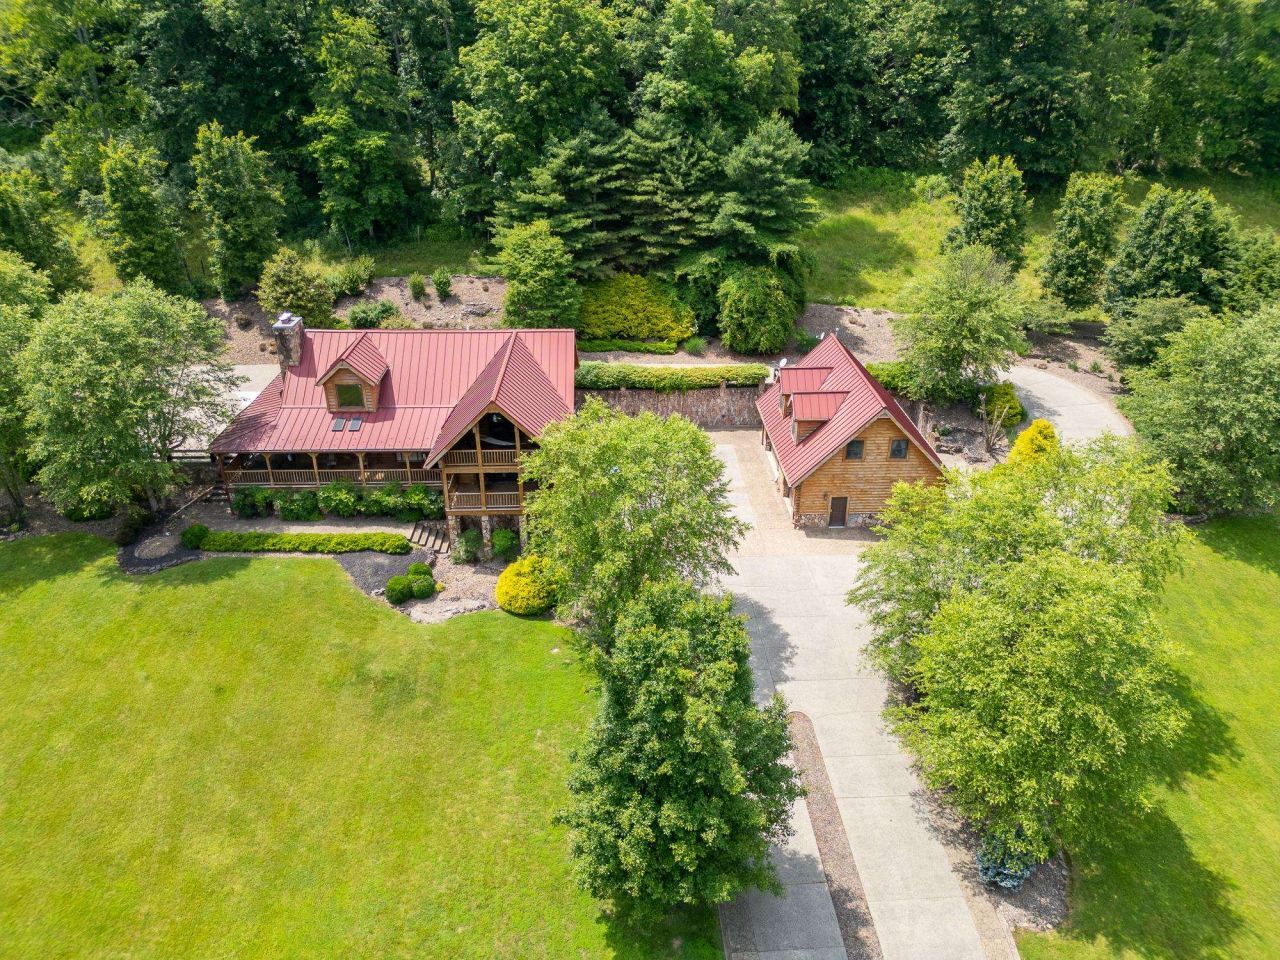
Country roads take you home to this stunning estate nestled on approximately 28.52 acres +/- of beautiful land. This remarkable 4-bedroom, 2.5-bath log cabin is brimming with character and unique custom touches, including a striking wooden spiral staircase adorned with intricate carvings, rich woodwork throughout, and an appliance-filled kitchen. Enjoy a cozy loft, a basement entertainment area, a charming balcony, and a spacious covered front porch overlooking serene country views. Added features include a Generac backup generator, a 2-car attached garage, plus a 3-car detached garage with separate living quarters and storage. The property also boasts a barn, two ponds, a metal roof, extensive landscaping, plenty of parking, and a 12-month First American Home Warranty. This home is truly a work of art!
Property Features
Property Type: Residential - Single Family
Cooling: Central Air
Garage: 2 car attached
Heating: Central Gas
Home Style: One and a Half Story
Lot Size: 28.52 Acres
Roof Type: Metal
Stories: 1.5
Year Built: 2002
Feature Descriptions
Exterior: Log
Lot Dimensions: 28.52 acre(s)
Room Sizes
Primary Bedroom: 19x14.1
Bedroom 2: 18.8x15.4
Bedroom 3: 21.3x14.8
Brdroom 4: 18.11x11.10
Living Room: 18.2x15.2
Dining Room: 12.7x12
Kitchen: 12x11.3
Family Room: 29.3x23.2
Den: 15.2x14.11
Local Schools
High School: Midland
Middle School: Barboursville
Elementary School: Salt Rock
Listed By / Shown By
Listed By
Agency Name: Old Colony Realtors Huntington
Shown By
Agent Name: Katharina C. Cisco
Agent Phone: (270) 392-1889
Agency Title: CRYE-LEIKE Executive Realty

Estimate Your Payment
Estimated Payment
$ 6,541.60 per month $6,221.06 Principal & Interest $0.00 Property Tax (data not provided by mls) $320.54 Homeowner's InsuranceChange Payment Information
Privacy Policy / DMCA Notice / ADA Accessibility


This site is hosted, designed and copyright
© 1994 - 2026 by
Delta Media Group, Inc. -- Patent Pending --
1029 Trace Creek Road | MLS# 181559
This single family home located at 1029 Trace Creek Road, Salt Rock, WV 25559 is currently listed for sale with an asking price of $1,099,000. This property was built in 2002 and has 4 bedrooms and 2 full and 1 partial baths with 3627 sq. ft. Search Salt Rock real estate on katharina-cisco.realestateinbowlinggreen.com today.